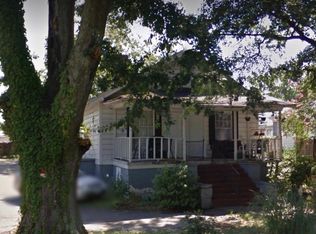
CALLING OUT TO ALL INVESTORS, location, space, and opportunity all come together in this Easley property! The property features a total of 5 bedrooms and 2 bathrooms between the main home and detached living space above the garage offering plenty of flexibility. Whether you're looking for additional living space, a multi-generational setup, a teen suite, or potential rental income, there are plenty of possibilities to explore. The charming 3-bedroom, 1-bath home boast hardwood floors, arched openings, tall ceilings, french doors, beautiful trim, and unique front door. The large attic could be converted into additional living space by adding more bedrooms and a bath. The daylight basement makes mechanical and future maintenance to the home much easier. It will not take much of a vision to bring this property back to life. The detached garage with living space has two additional large rooms and a full bath, ideal for a future guest quarters, teen suite, home office, or explore its potential as a separate rental opportunity. The location is hard to beat, with Downtown Easley, The Silos, and Community Theater all within walking distance, placing shops, restaurants, entertainment, and local attractions close to home. The property is also conveniently located just minutes from Hwy 123, Hwy 153, and I-85, making travel throughout the Upstate of South Carolina a breeze. Enjoy approximately a 30-minute drive to downtown Greenville and about 40 minutes to Greenville-Spartanburg International Airport (GSP). The property is being sold as-is and will not qualify for FHA or VA financing in it’s current condition. This unique opportunity in the Heart of Easley can be yours. Call today to schedule your showing to view the possibilities.
For sale
$249,500
105 S 5th St, Easley, SC 29640
3beds
1,481sqft
Single Family Residence
Built in 1935
0.27 Acres Lot
$248,100 Zestimate®
$168/sqft
$-- HOA
What's special
Daylight basementBeautiful trimTall ceilingsHardwood floorsFrench doorsArched openings
- 8 days
- 942
- 131
Likely to sell faster than
Zillow last checked:
Listing updated:
Listed by:
Francine Powers 864-350-4386,
Southern Real Estate & Development
Source: WUMLS,MLS#: 20306611 Originating MLS: Western Upstate Association of Realtors
Originating MLS: Western Upstate Association of RealtorsFacts & features
Interior
Bedrooms & bathrooms
- Bedrooms: 3
- Bathrooms: 1
- Full bathrooms: 1
- Main level bathrooms: 1
- Main level bedrooms: 3
Rooms
- Room types: Breakfast Room/Nook, Bonus Room, Dining Room, In-Law Suite, Office, Other
Primary bedroom
- Dimensions: 15x10
Bedroom 2
- Dimensions: 14x12
Bedroom 3
- Dimensions: 12x8
Breakfast room nook
- Dimensions: 12x6
Dining room
- Dimensions: 14x12
Garage
- Dimensions: 21x19
Kitchen
- Dimensions: 10x9
Living room
- Dimensions: 23x13
Other
- Dimensions: Garage Room 1: 16x9
Other
- Features: Other
- Dimensions: Garage Room 2: 16x9
Heating
- Floor Furnace, Natural Gas
Cooling
- Central Air, Electric, Forced Air
Features
- Ceiling Fan(s), French Door(s)/Atrium Door(s), Fireplace, Laminate Countertop, Main Level Primary, Other, Pull Down Attic Stairs, See Remarks, Smooth Ceilings, Cable TV, Breakfast Area, In-Law Floorplan
- Flooring: Vinyl, Wood
- Doors: French Doors
- Basement: None,Crawl Space
- Has fireplace: Yes
Interior area
- Total structure area: 1,481
- Total interior livable area: 1,481 sqft
Property
Parking
- Total spaces: 2
- Parking features: Detached, Garage, Driveway
- Garage spaces: 2
Features
- Levels: One and One Half
- Patio & porch: Front Porch
- Exterior features: Porch
Lot
- Size: 0.27 Acres
- Features: City Lot, Level, Not In Subdivision, Trees
Details
- Parcel number: 501915634576
Construction
Type & style
- Home type: SingleFamily
- Architectural style: Traditional
- Property subtype: Single Family Residence
Materials
- Vinyl Siding
- Foundation: Crawlspace, Other
- Roof: Composition,Shingle
Condition
- Year built: 1935
Utilities & green energy
- Sewer: Public Sewer
- Water: Public
- Utilities for property: Cable Available
Community & HOA
Community
- Features: Sidewalks
HOA
- Has HOA: No
Location
- Region: Easley
Financial & listing details
- Price per square foot: $168/sqft
- Tax assessed value: $179,700
- Annual tax amount: $1,655
- Date on market: 9/25/2026
- Cumulative days on market: 9 days
- Listing agreement: Exclusive Right To Sell
Estimated market value
$248,100
$236,000 - $261,000
$1,691/mo
Price history
| Date | Event | Price |
|---|---|---|
| 9/25/2026 | Listed for sale | $249,500+193.5%$168/sqft |
Source:  Greater Greenville AOR #1604937 Report a problem Greater Greenville AOR #1604937 Report a problem | ||
| 8/26/2026 | Sold | $85,000+93.2%$57/sqft |
Source:  WUMLS #20303043 Report a problem WUMLS #20303043 Report a problem | ||
| 7/9/2026 | Pending sale | $44,000$30/sqft |
Source: Greater Greenville AOR #1596722 Report a problem | ||
| 7/3/2026 | Listed for sale | $44,000+46.7%$30/sqft |
Source: Greater Greenville AOR #1596722 Report a problem | ||
| 12/2/2014 | Listing removed | $750$1/sqft |
Source: Duncan Property Management Report a problem | ||
| 11/13/2014 | Listed for rent | $750+3.4%$1/sqft |
Source: Duncan Property Management Report a problem | ||
| 4/27/2014 | Listing removed | $725 |
Source: Owner Report a problem | ||
| 3/27/2014 | Price change | $725+3.6% |
Source: Owner Report a problem | ||
| 3/26/2014 | Listed for rent | $700-41.7% |
Source: Owner Report a problem | ||
| 2/14/2012 | Listing removed | $1,200$1/sqft |
Source: South Carolina Home Corporation #1231146 Report a problem | ||
| 1/7/2012 | Price change | $1,200-12.7%$1/sqft |
Source: South Carolina Home Corporation #1231146 Report a problem | ||
| 11/16/2011 | Price change | $1,375-16.7%$1/sqft |
Source: South Carolina Home Corporation #1231146 Report a problem | ||
| 10/26/2011 | Price change | $1,650-5.7%$1/sqft |
Source: South Carolina Home Corporation #1231146 Report a problem | ||
| 10/14/2011 | Listed for rent | $1,750$1/sqft |
Source: South Carolina Home Corporation #1231146 Report a problem | ||
| 8/31/2011 | Sold | $30,000+0.3%$20/sqft |
Source: Public Record Report a problem | ||
| 8/1/2011 | Listed for sale | $29,900+1096%$20/sqft |
Source: Keller Williams Realty #1227664 Report a problem | ||
| 6/23/2011 | Sold | $2,500$2/sqft |
Source: Public Record Report a problem | ||
Public tax history
| Year | Property taxes | Tax assessment |
|---|---|---|
| 2025 | $1,655 +13.5% | $6,490 +14.9% |
| 2024 | $1,458 +0.7% | $5,650 |
| 2023 | $1,448 -15.8% | $5,650 |
| 2022 | $1,720 | $5,650 |
| 2021 | -- | $5,650 |
| 2020 | -- | $5,650 |
| 2019 | -- | $5,650 +9.9% |
| 2018 | $1,357 +2.7% | $5,140 |
| 2017 | $1,321 | $5,140 |
| 2015 | $1,321 -0.2% | $5,140 +52.1% |
| 2008 | $1,324 | $3,380 |
| 2007 | -- | $3,380 |
| 2006 | -- | $3,380 +29.5% |
| 2002 | -- | $2,610 |
Find assessor info on the county website
Monthly payment
Est. payment
Payment breakdown
Explore the cost of this home by adjusting the details. Changes won't be saved.Climate risks
Neighborhood: 29640
Nearby schools
Schools provided by the listing agent
- Elementary: West End Elem
- Middle: Richard H Gettys Middle
- High: Easley High
Source: WUMLS. This data may not be complete. We recommend contacting the local school district to confirm school assignments for this home.
Similar homes
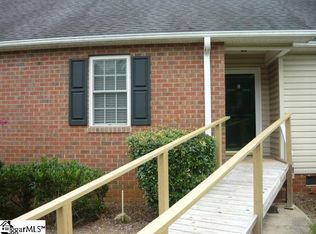
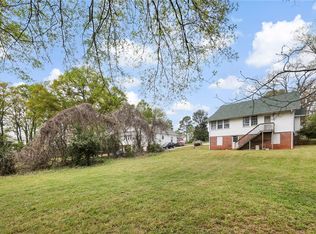
- $215,0003 bd1 ba1.4k sqft312 E A Ave, Easley, SC 29640For Sale
 MLS ID #20306549, Jade Underwood, The Property Lounge. WUMLS
 - $195,0003 bd1 ba1.5k sqft100 Frances St, Easley, SC 29640For Sale
 MLS ID #1595853, Shirley Austin, Servus Realty Group. Greater Greenville AOR

 - $225,0003 bd2 ba1.5k sqft105 Foxhall Ct, Easley, SC 29640For Sale
 MLS ID #1585656, Thomas Shoupe, Opendoor Brokerage. Greater Greenville AOR
 - $229,0003 bd2 ba1.8k sqft100 Wrentree Dr, Easley, SC 29642For Sale
 MLS ID #1594814, Courtney Hughey, Bluefield Realty Group. Greater Greenville AOR
