Welcome to 629 Pollyanna Drive, a beautifully maintained one-level home in Greenville’s Harrington subdivision. This 3-bedroom, 2-bath home offers a functional open layout with upgraded LVP flooring throughout. The kitchen features a center island, corner pantry, and adjoining dining area, creating an easy flow for everyday living and entertaining.
Sliding glass doors lead to a covered patio overlooking the level, fenced-in backyard—perfect for outdoor dining, pets, play, or simply relaxing. The primary suite is accented by a stylish board-and-batten feature wall, while the spacious primary bath includes dual sinks, tile flooring, a tiled shower, separate soaking tub, private water closet, and linen closet. A large walk-in closet with built-in organizers also features a convenient pass-through laundry door directly into the adjacent laundry room.
Additional storage is easy to find with a large walk-in hallway closet beside the laundry room, plus built-in cabinetry in the two-car garage. With single-level living, abundant storage, a fenced backyard, covered outdoor space, and upgraded flooring throughout, this move-in-ready home offers comfort, convenience, and thoughtful design.
All measurements provided are estimations only.
For sale
$345,000
629 Pollyanna Dr, Greenville, SC 29605
3beds
1,828sqft
Single Family Residence
Built in 2020
7,405 Square Feet Lot
$338,200 Zestimate®
$189/sqft
$42/mo HOA
What's special
Beautifully maintained one-level homeCorner pantryAdjoining dining areaFunctional open layoutCovered patioUpgraded lvp flooring throughoutSpacious primary bath
- 34 days |
- 906 |
- 109 |
Likely to sell faster than
Zillow last checked:
Listing updated:
Listed by:
Arden Stelly 864-221-4943,
Howard Hanna Allen Tate - Greenville Downtown
Source: WUMLS,MLS#: 20303648 Originating MLS: Western Upstate Association of Realtors
Originating MLS: Western Upstate Association of RealtorsFacts & features
Interior
Bedrooms & bathrooms
- Bedrooms: 3
- Bathrooms: 2
- Full bathrooms: 2
- Main level bathrooms: 2
- Main level bedrooms: 3
Rooms
- Room types: Breakfast Room/Nook, Laundry
Primary bedroom
- Level: Main
- Dimensions: 14x19
Bedroom 2
- Level: Main
- Dimensions: 12x11
Bedroom 3
- Level: Main
- Dimensions: 12x11
Dining room
- Level: Main
- Dimensions: 10x12
Kitchen
- Level: Main
- Dimensions: 10x15
Laundry
- Level: Main
- Dimensions: 10x6
Living room
- Level: Main
- Dimensions: 14x18
Heating
- Central, Electric
Cooling
- Central Air, Electric
Appliances
- Included: Dishwasher, Electric Oven, Electric Range, Disposal, Gas Water Heater, Microwave, Plumbed For Ice Maker
- Laundry: Washer Hookup
Features
- Bathtub, Ceiling Fan(s), Dual Sinks, Granite Counters, Garden Tub/Roman Tub, High Ceilings, Bath in Primary Bedroom, Main Level Primary, Smooth Ceilings, Separate Shower, Walk-In Closet(s), Walk-In Shower, Window Treatments, Breakfast Area
- Flooring: Luxury Vinyl Plank, Tile
- Windows: Blinds, Tilt-In Windows, Vinyl
- Basement: None
Interior area
- Total structure area: 1,828
- Total interior livable area: 1,828 sqft
Property
Parking
- Total spaces: 2
- Parking features: Attached, Garage, Driveway, Garage Door Opener
- Attached garage spaces: 2
Accessibility
- Accessibility features: Low Threshold Shower
Features
- Levels: One
- Stories: 1
- Patio & porch: Patio
- Exterior features: Fence, Patio
- Pool features: Community
- Fencing: Yard Fenced
Lot
- Size: 7,405 Square Feet
- Features: Level, Outside City Limits, Subdivision
Details
- Parcel number: 0593090107200
Construction
Type & style
- Home type: SingleFamily
- Architectural style: Ranch
- Property subtype: Single Family Residence
Materials
- Stone, Vinyl Siding
- Foundation: Slab
- Roof: Composition,Shingle
Condition
- Year built: 2020
Utilities & green energy
- Sewer: Public Sewer
- Water: Public
- Utilities for property: Underground Utilities
Community & HOA
Community
- Features: Common Grounds/Area, Playground, Pool, Sidewalks
- Security: Smoke Detector(s)
- Subdivision: Harrington
HOA
- Has HOA: Yes
- Services included: Pool(s), Street Lights
- HOA fee: $500 annually
Location
- Region: Greenville
Financial & listing details
- Price per square foot: $189/sqft
- Tax assessed value: $275,660
- Annual tax amount: $1,493
- Date on market: 7/13/2026
- Listing agreement: Exclusive Right To Sell
Estimated market value
$338,200
$321,000 - $355,000
$2,148/mo
Price history
| Date | Event | Price |
|---|---|---|
| 7/13/2026 | Listed for sale | $345,000+52%$189/sqft |
Source:  Greater Greenville AOR #1597580 Report a problem Greater Greenville AOR #1597580 Report a problem | ||
| 9/3/2020 | Sold | $226,975$124/sqft |
Source: Public Record Report a problem | ||
Public tax history
| Year | Property taxes | Tax assessment |
|---|---|---|
| 2025 | $1,493 +3.2% | $251,830 +15% |
| 2024 | $1,447 -1.6% | $218,990 |
| 2023 | $1,471 +4.2% | $218,990 |
| 2022 | $1,411 +1.6% | $218,990 |
| 2021 | $1,389 +733.3% | $218,990 +447.5% |
| 2020 | $167 | $40,000 |
Find assessor info on the county website
Monthly payment
Est. payment
Payment breakdown
Explore the cost of this home by adjusting the details. Changes won't be saved.Climate risks
Neighborhood: 29605
Nearby schools
GreatSchools rating
- 4/10Robert E. Cashion Elementary SchoolGrades: PK-5Distance: 0.9 mi
- 5/10Woodmont Middle SchoolGrades: 6-8Distance: 4 mi
- 7/10Woodmont High SchoolGrades: 9-12Distance: 2.7 mi
Schools provided by the listing agent
- Elementary: Robert E Cashion
- Middle: Woodmont
- High: Southside
Source: WUMLS. This data may not be complete. We recommend contacting the local school district to confirm school assignments for this home.
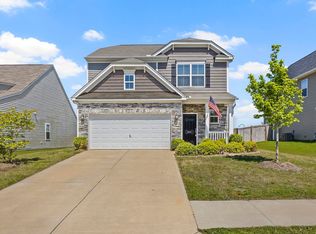
- $305,0003 bd3 ba1.9k sqft631 Pollyanna Dr, Greenville, SC 29605Sold
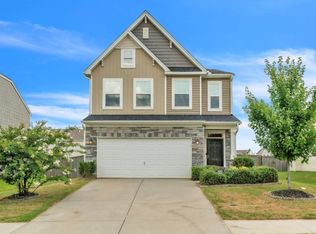
- $267,8003 bd2 ba1.4k sqft627 Pollyanna Dr, Greenville, SC 29605Off Market
- $333,7003 bd3 ba2.2k sqft633 Pollyanna Dr, Greenville, SC 29605Off Market
- $394,0004 bd3 ba2.4k sqft625 Pollyanna Dr, Greenville, SC 29605Sold
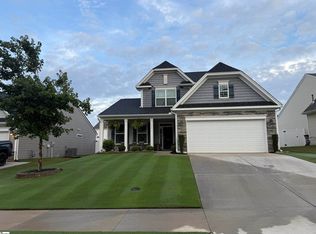
- $320,6003 bd3 ba1.9k sqft251 Pendergast Rd, Greenville, SC 29605Sold
- $315,1003 bd3 ba1.9k sqft249 Pendergast Rd, Greenville, SC 29605Sold
- $356,7404 bd2 ba2.2k sqft253 Pendergast Rd, Greenville, SC 29605Sold
- $278,5003 bd2 ba1.4k sqft635 Pollyanna Dr, Greenville, SC 29605Off Market
A local agent can set up tours, give advice and negotiate with sellers.
A local lender can help you make sure your offer is ready when you are.
Similar homes
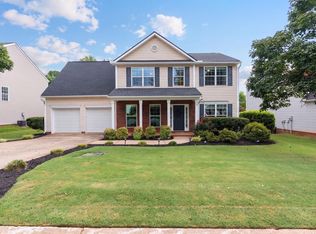
- $350,0003 bd3 ba2.1k sqft124 Sandy Ln, Greenville, SC 29605For Sale
 MLS ID #1600621, Steven Delisle, EXP Realty LLC. Greater Greenville AOR
 - $310,0003 bd2 ba1.3k sqft59 Timberwild Dr, Greenville, SC 29605For Sale
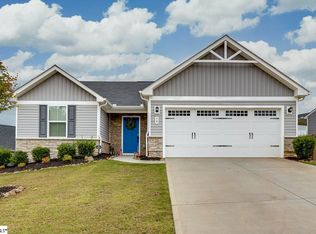 MLS ID #1600817, Tanisha Brissie, Keller Williams DRIVE. Greater Greenville AOR
 - $340,0003 bd3 ba2k sqft323 Whittier St, Greenville, SC 29605For Sale
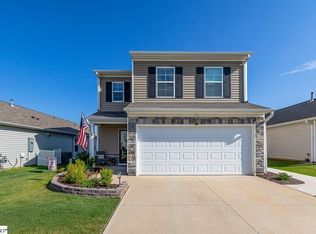 MLS ID #1599350, Steven Delisle, EXP Realty LLC. Greater Greenville AOR
 - from $345,9904 bd2 ba1.7k sqftHeston Plan, Harrington, Greenville, SC 29605New Construction
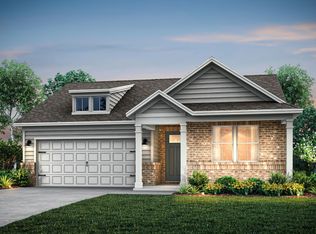 Pulte
Pulte - $315,0003 bd3 ba1.9k sqft221 Pendergast Rd, Greenville, SC 29605For SaleMLS ID #1585580, Bradley Ledford, Vista Real Estate, LLC. Greater Greenville AOR
- $355,0003 bd3 ba2.2k sqft328 Whittier St, Greenville, SC 29605For SaleMLS ID #1593704, Courtney Shuba, XSell Upstate. Greater Greenville AOR
- $320,0003 bd2 ba1.6k sqft104 Becket Ct, Greenville, SC 29605For SaleMLS ID #1600180, Stan McCune, BHHS C Dan Joyner - Midtown. Greater Greenville AOR
- from $354,9904 bd3 ba2.2k sqftTilden Plan, Harrington, Greenville, SC 29605New ConstructionPulte
- $365,0004 bd4 ba2.5k sqft104 Pendergast Rd, Greenville, SC 29605For SaleMLS ID #20302716, Arden Stelly, Howard Hanna Allen Tate - Greenville Downtown. WUMLS
- $379,9003 bd3 ba2.2k sqft333 Whittier St, Greenville, SC 29605For SaleMLS ID #1592941, John Bowen, Keller Williams Greenville Central. Greater Greenville AOR
- $370,0004 bd2 ba2.1k sqft501 Flying Squirrel Way, Greenville, SC 29605For SaleMLS ID #1598419, Dan Hamilton, Keller Williams Grv Upst. Greater Greenville AOR
- $395,0003 bd2 ba1.5k sqft1503 Fork Shoals Rd, Greenville, SC 29605For SaleMLS ID #20300883, Bruce Bachtel, Bluefield Realty Group. WUMLS
- $339,9003 bd3 ba1.9k sqft214 Pendergast Rd, Greenville, SC 29605New ConstructionGreater Greenville AOR
- $341,9993 bd3 ba1.9k sqft200 Whittier St, Greenville, SC 29605For SaleMLS ID #1589041, Yolanda Babb, TLCOX and Company. Greater Greenville AOR
- $324,9003 bd3 ba2.2k sqft208 Pendergast Rd, Greenville, SC 29605New ConstructionGreater Greenville AOR
- $339,9003 bd2 ba1.7k sqft514 Flying Squirrel Way, Greenville, SC 29605For SaleMLS ID #1570670, Michael Jenkins, Century 21 Blackwell & Co. Rea. Greater Greenville AOR
- $344,9004 bd3 ba1.9k sqft300 Timberwild Dr, Greenville, SC 29605For SaleMLS ID #1586369, Robert Keew, EXP Realty LLC. Greater Greenville AOR
- $289,0003 bd2 ba1.5k sqft1 Terrain Dr, Greenville, SC 29605For SaleMLS ID #1587882, Thomas Shoupe, Opendoor Brokerage. Greater Greenville AOR
- $335,0003 bd3 ba1.7k sqft7 Ridgebrook Way, Greenville, SC 29605For SaleMLS ID #1586275, Lisa O'Brien, Keller Williams Greenville Central. Greater Greenville AOR
- $347,0004 bd3 ba2.1k sqft21 Nut Leaf Ln, Greenville, SC 29605For SaleMLS ID #1595253, Yolanda Babb, TLCOX and Company. Greater Greenville AOR
