Welcome to your dream home! This beautifully upgraded 4-bedroom, 2.5-bathroom, 2,450 sq ft home is perfectly located in Greenville—just minutes from Simpsonville and Mauldin. Enjoy the best of both worlds with a quiet, family-friendly neighborhood while staying close to shopping, dining, and top-rated schools. Quick access to I-385 and Woodruff Road makes commuting a breeze, and the area is anchored by major employers such as Michelin and Lockheed. A brand-new Publix is also opening nearby, adding to the convenience. The neighborhood offers fantastic amenities, including two community pools with a resort-style cabana, a large activity field, and a playground for children—making it the a great setting for families. Inside, you’ll find a spacious and open-concept layout filled with natural light and soaring ceilings. The main floor boasts a generous master suite with a spa-like bathroom, complete with a tiled walk-in shower and oversized soaking tub. Upstairs, there are three additional bedrooms plus a loft that overlooks the living area, perfect for a playroom or additional lounge space. A custom home office with built-in shelving and cabinets provides the ideal work-from-home setup. The home also features a recently expanded attic for storage and a brand-new roof for added peace of mind. Stylish design details are found throughout, including a gorgeous shiplap island with granite countertops, a subway tile backsplash, modern light fixtures, and decorative mirrors. Step outside to your private backyard oasis featuring a professionally installed putting green, a stone patio ideal for relaxing or entertaining, and a durable vinyl privacy fence. A storage shed is also included for tools and equipment. The home’s curb appeal shines with a spacious front porch, perfect for enjoying mornings and evenings, along with beautifully landscaped front and back yards. Don’t miss the opportunity to own this incredible home in one of Greenville’s most desirable areas.
Sold for $394,000
$394,000
625 Pollyanna Dr, Greenville, SC 29605
4beds
2,449sqft
Single Family Residence, Residential
Built in 2020
7,405 Square Feet Lot
$393,000 Zestimate®
$161/sqft
$2,420 Estimated rent
Home value
$393,000
$369,000 - $417,000
$2,420/mo
Zestimate® history
Owner options
List your home for rent
$2,420/mo
Rent Zestimate®
Find your next renter with Zillow Rental Manager. Plus, with online applications, you can quickly screen prospective tenants – for free.
$2,420/mo
Rent Zestimate®
Refinance and save
$2,313/mo
Est. payment
Refinancing to a lower rate could help reduce your monthly payments and save thousands over the life of the loan.
$2,313/mo
Est. payment
Explore your selling options
Work with a Zillow partner agent
Leverage their expertise and Zillow's premium Showcase listings to get your home seen by more buyers.
Get startedList with your own agent
Get your home in front of millions of buyers by listing it on Zillow.
Learn how to do itSell it yourself
Take full control of how buyers see your home on Zillow by listing For Sale by Owner (FSBO).
List your homeWhat's special
Modern light fixturesCommunity poolsSpacious front porchCustom home officeResort-style cabanaGorgeous shiplap islandStylish design details
Zillow last checked:
Listing updated:
Listed by:
Steven Koleno 804-656-5007,
Beycome Brokerage Realty LLC
Bought with:
Cortenya Johnson
ChuckTown Homes PB KW
Source: Greater Greenville AOR,MLS#: 1567035
Facts & features
Interior
Bedrooms & bathrooms
- Bedrooms: 4
- Bathrooms: 3
- Full bathrooms: 2
- 1/2 bathrooms: 1
- Main level bathrooms: 1
- Main level bedrooms: 1
Primary bathroom
- Features: Dressing Room, Double Sink, Full Bath, Shower-Separate, Sitting Room, Tub-Separate
- Level: Main
Heating
- Natural Gas
Cooling
- Central Air
Appliances
- Included: Gas Cooktop, Dishwasher, Disposal, Dryer, Freezer, Free-Standing Gas Range, Self Cleaning Oven, Refrigerator, Gas Oven, Microwave, Gas Water Heater
- Laundry: 1st Floor, Walk-in, Gas Dryer Hookup, Multiple Hookups
Features
- 2 Story Foyer, Bookcases, High Ceilings, Ceiling Fan(s), Vaulted Ceiling(s), Ceiling Smooth, Granite Counters, Open Floorplan, Walk-In Closet(s), Pantry
- Flooring: Carpet, Stone, Luxury Vinyl
- Basement: None
- Attic: Pull Down Stairs,Storage
- Number of fireplaces: 1
- Fireplace features: Gas Log, Gas Starter, Screen, Masonry
Interior area
- Total structure area: 2,450
- Total interior livable area: 2,449 sqft
Property
Parking
- Total spaces: 2
- Parking features: Attached, Concrete
- Attached garage spaces: 2
- Has uncovered spaces: Yes
Features
- Levels: Two
- Stories: 2
- Patio & porch: Patio
- Exterior features: Outdoor Fireplace
- Fencing: Fenced
Lot
- Size: 7,405 Square Feet
- Features: 1/2 Acre or Less
Details
- Parcel number: 0593.0901074.00
Construction
Type & style
- Home type: SingleFamily
- Architectural style: Craftsman
- Property subtype: Single Family Residence, Residential
Materials
- Stone, Vinyl Siding
- Foundation: Slab
- Roof: Architectural
Condition
- Year built: 2020
Utilities & green energy
- Sewer: Public Sewer
- Water: Public
- Utilities for property: Cable Available
Community & HOA
Community
- Features: Clubhouse, Playground, Pool, Sidewalks, Landscape Maintenance, Community Center
- Security: Smoke Detector(s)
- Subdivision: Harrington
HOA
- Has HOA: Yes
- Services included: Pool, Recreation Facilities, Street Lights, Parking
Location
- Region: Greenville
Financial & listing details
- Price per square foot: $161/sqft
- Tax assessed value: $286,130
- Annual tax amount: $1,627
- Date on market: 8/21/2025
Price history
| Date | Event | Price |
|---|---|---|
| 10/20/2025 | Sold | $394,000-1.3%$161/sqft |
Source:  Greater Greenville AOR #1567035 Report a problem Greater Greenville AOR #1567035 Report a problem | ||
| 8/25/2025 | Pending sale | $399,000$163/sqft |
Source: Greater Greenville AOR #1567035 Report a problem | ||
| 8/21/2025 | Listed for sale | $399,000+61.9%$163/sqft |
Source: Greater Greenville AOR #1567035 Report a problem | ||
| 7/2/2020 | Sold | $246,450$101/sqft |
Source: Public Record Report a problem | ||
Public tax history
| Year | Property taxes | Tax assessment |
|---|---|---|
| 2025 | $1,627 +3.1% | $275,020 +15% |
| 2024 | $1,579 -1.6% | $239,160 |
| 2023 | $1,605 +4.2% | $239,160 |
| 2022 | $1,540 +1.6% | $239,160 |
| 2021 | $1,515 +59.3% | $239,160 |
| 2020 | $951 | $239,160 |
Find assessor info on the county website
Neighborhood: 29605
Nearby homes
- $271,7003 bd2 ba1.4k sqft627 Pollyanna Dr, Greenville, SC 29605Off Market
- $262,4003 bd2 ba1.3k sqft623 Pollyanna Dr, Greenville, SC 29605Off Market
- $345,0003 bd2 ba1.8k sqft629 Pollyanna Dr, Greenville, SC 29605For Sale
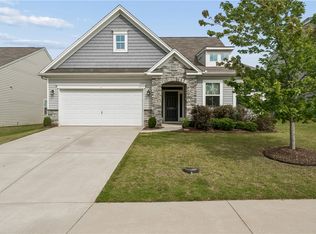
- $313,7003 bd2 ba2k sqft621 Pollyanna Dr, Greenville, SC 29605Off Market
- $318,3503 bd3 ba1.9k sqft255 Pendergast Rd, Greenville, SC 29605Sold
- $348,1253 bd3 ba2.3k sqft257 Pendergast Ln, Greenville, SC 29605Sold
- $356,7404 bd2 ba2.2k sqft253 Pendergast Rd, Greenville, SC 29605Sold
- $305,0003 bd3 ba1.9k sqft631 Pollyanna Dr, Greenville, SC 29605Sold
Nearby schools
GreatSchools rating
- 4/10Robert E. Cashion Elementary SchoolGrades: PK-5Distance: 1 mi
- 5/10Woodmont Middle SchoolGrades: 6-8Distance: 4 mi
- 7/10Woodmont High SchoolGrades: 9-12Distance: 2.7 mi
Schools provided by the listing agent
- Elementary: Robert Cashion
- Middle: Woodmont
- High: Southside
Source: Greater Greenville AOR. This data may not be complete. We recommend contacting the local school district to confirm school assignments for this home.
Get a cash offer in 3 minutes
Find out how much your home could sell for in as little as 3 minutes with a no-obligation cash offer.
Estimated market value
$393,000
Get a cash offer in 3 minutes
Find out how much your home could sell for in as little as 3 minutes with a no-obligation cash offer.
Estimated market value
$393,000
- South Carolina
- Greenville County
- Greenville
- 29605
- 625 Pollyanna Dr
Nearby cities
Nearby neighborhoods
Nearby zip codes
Other Greenville Topics
