Welcome to 500 Mills Hill Way, a beautiful four-bedroom, two-and-a-half bath home built in 2023 and perfectly situated on on a private wooded view corner lot at the back of the neighborhood! From the moment you arrive, the home’s curb appeal stands out with its modern exterior, landscaped yard, and inviting front entry. Inside, the open-concept floor plan is designed for both comfort and entertaining, featuring a spacious living room with stylish updates and waterproof RigidCore vinyl plank flooring throughout. The kitchen is complete with black shaker cabinetry, granite countertops, complimentary tile backsplash, stainless steel appliances, and a large island with seating that flows seamlessly into the dining area. Upstairs, the primary suite offers an oversized fully custom walk-in closet and ensuite bath with double vanity and shower, while three additional bedrooms provide flexibility for bedrooms, an office, or a playroom. Outdoors, the fully fenced backyard is a private retreat with a deck designed for gatherings, complete with space for a grill, sectional seating, firepit, and TV, all overlooking a wooded buffer with no direct rear neighbors. Enjoy being in a growing area of Greenville and located near I-85, shopping, dining, and minutes from downtown Greenville! This move-in ready home combines modern style with the benefits of newer construction and is ready to welcome its next owner.
Sold for $287,000
$287,000
500 Mills Hill Way, Greenville, SC 29605
4beds
1,611sqft
Single Family Residence, Residential
Built in 2023
4,356 Square Feet Lot
$287,300 Zestimate®
$178/sqft
$2,299 Estimated rent
Home value
$287,300
$270,000 - $305,000
$2,299/mo
Zestimate® history
Owner options
List your home for rent
$2,299/mo
Rent Zestimate®
Find your next renter with Zillow Rental Manager. Plus, with online applications, you can quickly screen prospective tenants – for free.
$2,299/mo
Rent Zestimate®
Refinance and save
$1,703/mo
Est. payment
Refinancing to a lower rate could help reduce your monthly payments and save thousands over the life of the loan.
$1,703/mo
Est. payment
Explore your selling options
Work with a Zillow partner agent
Leverage their expertise and Zillow's premium Showcase listings to get your home seen by more buyers.
Get startedList with your own agent
Get your home in front of millions of buyers by listing it on Zillow.
Learn how to do itSell it yourself
Take full control of how buyers see your home on Zillow by listing For Sale by Owner (FSBO).
List your homeWhat's special
Landscaped yardModern exteriorLarge island with seatingStainless steel appliancesDeck designed for gatheringsBlack shaker cabinetryOpen-concept floor plan
Zillow last checked:
Listing updated:
Listed by:
Kailey Cavin 704-999-4037,
Vista Real Estate, LLC
Bought with:
Jennifer Hubbell
Keller Williams DRIVE
Source: Greater Greenville AOR,MLS#: 1567229
Facts & features
Interior
Bedrooms & bathrooms
- Bedrooms: 4
- Bathrooms: 3
- Full bathrooms: 2
- 1/2 bathrooms: 1
Rooms
- Room types: Laundry
Primary bedroom
- Area: 266
- Dimensions: 14 x 19
Bedroom 2
- Area: 121
- Dimensions: 11 x 11
Bedroom 3
- Area: 110
- Dimensions: 11 x 10
Bedroom 4
- Area: 110
- Dimensions: 10 x 11
Primary bathroom
- Features: Double Sink, Full Bath, Shower Only, Walk-In Closet(s)
- Level: Second
Dining room
- Area: 90
- Dimensions: 10 x 9
Kitchen
- Area: 130
- Dimensions: 10 x 13
Living room
- Area: 255
- Dimensions: 15 x 17
Heating
- Electric, Heat Pump
Cooling
- Central Air, Electric, Heat Pump
Appliances
- Included: Dishwasher, Refrigerator, Washer, Free-Standing Electric Range, Microwave, Electric Water Heater
- Laundry: 2nd Floor, Walk-in, Electric Dryer Hookup, Washer Hookup, Laundry Room
Features
- Ceiling Smooth, Granite Counters, Open Floorplan, Pantry
- Flooring: Carpet, Luxury Vinyl
- Windows: Insulated Windows
- Basement: None
- Attic: Storage
- Has fireplace: No
- Fireplace features: None
Interior area
- Total structure area: 1,696
- Total interior livable area: 1,611 sqft
Property
Parking
- Total spaces: 2
- Parking features: Attached, Concrete
- Attached garage spaces: 2
- Has uncovered spaces: Yes
Features
- Levels: Two
- Stories: 2
- Patio & porch: Patio
- Fencing: Fenced
Lot
- Size: 4,356 Square Feet
- Features: Corner Lot, 1/2 Acre or Less
- Topography: Level
Details
- Parcel number: 0375010106400
Construction
Type & style
- Home type: SingleFamily
- Architectural style: Traditional
- Property subtype: Single Family Residence, Residential
Materials
- Vinyl Siding
- Foundation: Slab
- Roof: Composition
Condition
- Year built: 2023
Utilities & green energy
- Sewer: Public Sewer
- Water: Public
- Utilities for property: Cable Available
Community & HOA
Community
- Features: None
- Subdivision: Havenhill
HOA
- Has HOA: Yes
- Services included: Street Lights, By-Laws
Location
- Region: Greenville
Financial & listing details
- Price per square foot: $178/sqft
- Date on market: 8/22/2025
Price history
| Date | Event | Price |
|---|---|---|
| 10/31/2025 | Sold | $287,000$178/sqft |
Source:  Greater Greenville AOR #1567229 Report a problem Greater Greenville AOR #1567229 Report a problem | ||
| 9/5/2025 | Contingent | $287,000$178/sqft |
Source: Greater Greenville AOR #1567229 Report a problem | ||
| 8/22/2025 | Listed for sale | $287,000$178/sqft |
Source: Greater Greenville AOR #1567229 Report a problem | ||
Public tax history
Tax history is unavailable.
Neighborhood: 29605
Nearby homes
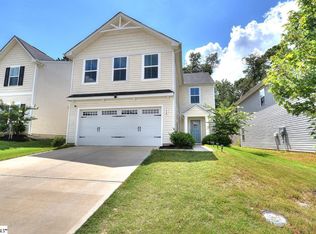
- $282,0004 bd3 ba1.9k sqft504 Mills Hill Way, Greenville, SC 29605Sold
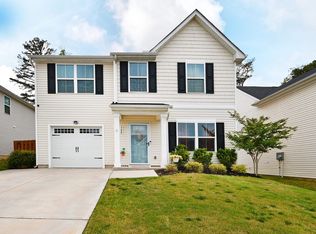
- $255,0003 bd3 ba1.3k sqft508 Mills Hill Way, Greenville, SC 29605Sold
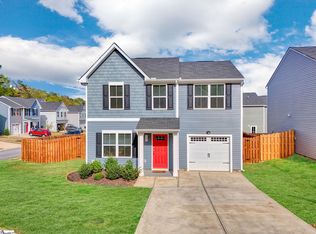
- $265,0003 bd3 ba1.3k sqft501 Mills Hill Way, Greenville, SC 29605For Sale
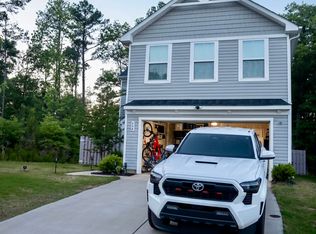
- $322,2004 bd3 ba1.9k sqft304 Harvest Hill Ln, Greenville, SC 29605Off Market
- $307,9994 bd3 ba2.1k sqft208 Harvest Hill Ln, Greenville, SC 29605For Sale
- $291,9004 bd3 ba1.9k sqft520 Mills Hill Way, Greenville, SC 29605For Sale
- $332,4004 bd3 ba2k sqft412 Harmony Hill Trl, Greenville, SC 29605Off Market
- $259,4003 bd3 ba1.3k sqft200 Harvest Hill Ln, Greenville, SC 29605Off Market
Nearby schools
GreatSchools rating
- 4/10Grove Elementary SchoolGrades: K-5Distance: 2.2 mi
- 5/10Hughes Academy Of Science And TechnologyGrades: 6-8Distance: 2 mi
- 3/10Southside High SchoolGrades: 9-12Distance: 1.4 mi
Schools provided by the listing agent
- Elementary: Grove
- Middle: Tanglewood
- High: Southside
Source: Greater Greenville AOR. This data may not be complete. We recommend contacting the local school district to confirm school assignments for this home.
Get a cash offer in 3 minutes
Find out how much your home could sell for in as little as 3 minutes with a no-obligation cash offer.
Estimated market value
$287,300
Get a cash offer in 3 minutes
Find out how much your home could sell for in as little as 3 minutes with a no-obligation cash offer.
Estimated market value
$287,300
- South Carolina
- Greenville County
- Greenville
- 29605
- 500 Mills Hill Way
Nearby cities
Nearby neighborhoods
Nearby zip codes
Other Greenville Topics
