The updated interior defines the character of 2 Ames Ct. The kitchen features a kitchen island and all stainless steel appliances. The primary bathroom contains double sinks and a separate tub and shower. The primary bedroom includes a walk in closet. The exterior have a patio, storage shed, and fenced in backyard. This home is a perfect blend of style and functionality, waiting for you to make it your own.
For sale
$340,000
2 Ames Ct, Taylors, SC 29687
4beds
1,991sqft
Single Family Residence, Residential
Built in ----
0.51 Acres Lot
$-- Zestimate®
$171/sqft
$-- HOA
What's special
Kitchen islandUpdated interiorAll stainless steel appliancesStorage shedFenced in backyard
- 156 days |
- 654 |
- 58 |
Zillow last checked:
Listing updated:
Listed by:
Thomas Shoupe 864-531-5570,
Opendoor Brokerage,
Nakia Walker,
Opendoor Brokerage
Source: Greater Greenville AOR,MLS#: 1585201
Facts & features
Interior
Bedrooms & bathrooms
- Bedrooms: 4
- Bathrooms: 3
- Full bathrooms: 2
- 1/2 bathrooms: 1
- Main level bathrooms: 1
- Main level bedrooms: 1
Primary bedroom
- Area: 168
- Dimensions: 14 x 12
Bedroom 2
- Area: 120
- Dimensions: 12 x 10
Bedroom 3
- Area: 110
- Dimensions: 11 x 10
Bedroom 4
- Area: 140
- Dimensions: 10 x 14
Primary bathroom
- Features: Double Sink, Full Bath, Shower-Separate, Tub-Separate
- Level: Main
Dining room
- Area: 120
- Dimensions: 12 x 10
Kitchen
- Area: 169
- Dimensions: 13 x 13
Living room
- Area: 144
- Dimensions: 12 x 12
Heating
- Gas Available
Cooling
- Central Air
Appliances
- Included: Dishwasher, Electric Oven, Microwave, Electric Water Heater
- Laundry: 1st Floor, Walk-in
Features
- Laminate Counters, Other
- Flooring: Carpet, Vinyl
- Basement: None
- Has fireplace: No
- Fireplace features: None
Interior area
- Total interior livable area: 1,991 sqft
Property
Parking
- Total spaces: 2
- Parking features: Attached, Paved
- Attached garage spaces: 2
- Has uncovered spaces: Yes
Features
- Levels: Two
- Stories: 2
- Exterior features: None
Lot
- Size: 0.51 Acres
- Features: 1/2 - Acre
- Topography: Level
Details
- Parcel number: 0640.1601028.00
Construction
Type & style
- Home type: SingleFamily
- Architectural style: Traditional
- Property subtype: Single Family Residence, Residential
Materials
- Vinyl Siding
- Foundation: Crawl Space
- Roof: Composition
Utilities & green energy
- Sewer: Septic Tank
- Water: Private
Community & HOA
Community
- Features: Other
- Subdivision: Fox Springs
HOA
- Has HOA: No
- Services included: None
Location
- Region: Taylors
Financial & listing details
- Price per square foot: $171/sqft
- Tax assessed value: $292,640
- Annual tax amount: $4,377
- Date on market: 3/19/2026
Estimated market value
Not available
Estimated sales range
Not available
Not available
Price history
| Date | Event | Price |
|---|---|---|
| 7/1/2026 | Listed for sale | $340,000$171/sqft |
Source:  Greater Greenville AOR #1585201 Report a problem Greater Greenville AOR #1585201 Report a problem | ||
| 5/18/2026 | Pending sale | $340,000$171/sqft |
Source: Greater Greenville AOR #1585201 Report a problem | ||
| 4/16/2026 | Price change | $340,000-0.9%$171/sqft |
Source: Greater Greenville AOR #1585201 Report a problem | ||
| 3/18/2026 | Listed for sale | $343,000+3.9%$172/sqft |
Source: Greater Greenville AOR #1585183 Report a problem | ||
| 2/20/2026 | Sold | $330,100+115.9%$166/sqft |
Source: Public Record Report a problem | ||
| 3/30/2006 | Sold | $152,900$77/sqft |
Source: Public Record Report a problem | ||
Public tax history
| Year | Property taxes | Tax assessment |
|---|---|---|
| 2025 | $4,377 +3.4% | $232,600 +15% |
| 2024 | $4,231 +260.1% | $202,270 |
| 2023 | $1,175 +2.7% | $202,270 |
| 2022 | $1,144 -22.9% | $202,270 |
| 2021 | $1,483 +1.1% | $202,270 +7.1% |
| 2020 | $1,468 +1% | $188,940 |
| 2019 | $1,453 +1.3% | $188,940 |
| 2018 | $1,435 | $188,940 +2399.2% |
| 2017 | $1,435 +1.1% | $7,560 -96% |
| 2016 | $1,420 +4.6% | $188,940 |
| 2015 | $1,357 +1.1% | $188,940 +13.3% |
| 2014 | $1,342 +16% | $166,729 |
| 2013 | $1,157 +4.8% | $166,729 |
| 2012 | $1,104 +1.2% | -- |
| 2011 | $1,091 +1.2% | -- |
| 2010 | $1,078 | -- |
| 2009 | -- | -- |
| 2008 | -- | -- |
| 2007 | -- | -- |
| 2006 | -- | -- |
| 2005 | -- | -- |
| 2004 | -- | -- |
Find assessor info on the county website
Monthly payment
Est. payment
Payment breakdown
Explore the cost of this home by adjusting the details. Changes won't be saved.Climate risks
Neighborhood: 29687
Nearby schools
GreatSchools rating
- 7/10Mountain View Elementary SchoolGrades: PK-5Distance: 3.7 mi
- 7/10Blue Ridge Middle SchoolGrades: 6-8Distance: 4.7 mi
- 6/10Blue Ridge High SchoolGrades: 9-12Distance: 5.5 mi
Schools provided by the listing agent
- Elementary: Mountain View
- Middle: Blue Ridge
- High: Blue Ridge
Source: Greater Greenville AOR. This data may not be complete. We recommend contacting the local school district to confirm school assignments for this home.
- $362,4004 bd2 ba1.9k sqft6 Ames Ct, Taylors, SC 29687Off Market
- $348,6004 bd3 ba1.9k sqft100 Whipple Ln, Taylors, SC 29687Off Market
- $435,0003 bd3 ba2k sqft101 Whipple Ln, Taylors, SC 29687Sold
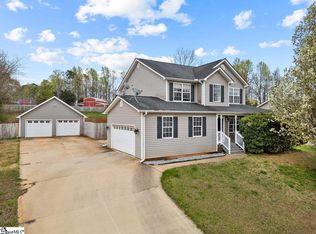
- $348,3004 bd2 ba1.8k sqft43 Whipple Ln, Taylors, SC 29687Off Market
- $304,6003 bd2 ba1.5k sqft10 Ames Ct, Taylors, SC 29687Off Market
- $362,8004 bd2 ba1.9k sqft39 Whipple Ln, Taylors, SC 29687Off Market
- $265,0003 bd2 ba1.3k sqft105 Whipple Ln, Taylors, SC 29687Sold
- $358,0004 bd3 ba2.1k sqft104 Whipple Ln, Taylors, SC 29687Sold
A local agent can set up tours, give advice and negotiate with sellers.
Similar homes
- $379,0005 bd3 ba2.2k sqft41 Hurshfield Ct, Taylors, SC 29687For Sale
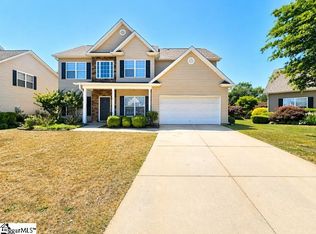 MLS ID #1575966, Ryan Richardson, Real Broker Gvl, LLC. Greater Greenville AOR
 - $330,0003 bd2 ba1.2k sqft2180 Tigerville Rd, Travelers Rest, SC 29690For Sale
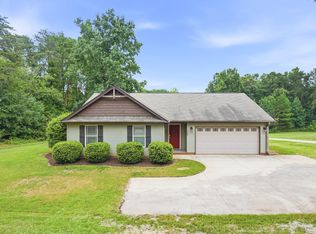 MLS ID #1600163, Ted Green, BHHS C Dan Joyner - Midtown. Greater Greenville AOR
 - $350,0003 bd2 ba1.8k sqft1 Long Pond Ct, Greer, SC 29651For Sale
 MLS ID #334466, LeAnne Carswell, Expert Real Estate Team. SAR as distributed by MLS GRID
 - $349,9004 bd3 ba2.2k sqft88 Wilson St, Greer, SC 29651New Construction
 MLS ID #1583535, Jason Alverson, Access Realty, LLC. Greater Greenville AOR
 - $329,9003 bd3 ba2k sqft112 Coxton Mill Ct, Greenville, SC 29605For SaleMLS ID #1600945, Maria Pina, Bluefield Realty Group. Greater Greenville AOR
- $319,9904 bd3 ba2.2k sqft6 Huff Dr, Greenville, SC 29611New ConstructionMLS ID #1600554, Jordan Savage, Lokation Real Estate LLC. Greater Greenville AOR
- $289,0003 bd2 ba1.7k sqft400 Panther Ct, Greer, SC 29651For SaleMLS ID #1593579, Amber Autry, Love My Hometown. Greater Greenville AOR
- $305,0004 bd3 ba2.2k sqft506 Friar Park Ln, Lyman, SC 29365For SaleMLS ID #339074, John Fravel, Keller Williams Realty. SAR as distributed by MLS GRID
- $344,9904 bd3 ba2.2k sqft128 Barwood Cir, Greenville, SC 29611New ConstructionMLS ID #1593836, Jordan Savage, Lokation Real Estate LLC. Greater Greenville AOR
- $385,0003 bd2 ba2.1k sqft276 Gala Ln, Inman, SC 29349For SaleMLS ID #1599397, Blair Miller, Wilson Associates. Greater Greenville AOR
- $309,9003 bd3 ba1.6k sqft205 Ansley Dr, Simpsonville, SC 29681For SaleMLS ID #1595166, Robert Jones, Offerpad Brokerage, LLC. Greater Greenville AOR
- $364,9003 bd2 ba1.7k sqft1071 Holly Springs Church Rd, Inman, SC 29349For SaleMLS ID #339219, Rhonda C Porter, Coldwell Banker Caine Real Est. SAR as distributed by MLS GRID
- $309,9903 bd3 ba1.8k sqft303 Adirondack Way, Simpsonville, SC 29681For SaleMLS ID #1596425, Virginia Basile, Open House Realty, LLC. Greater Greenville AOR
- $425,0004 bd3 ba2.4k sqft9 Bluff Ridge Ct, Greenville, SC 29617For SaleMLS ID #1592377, Thomas Shoupe, Opendoor Brokerage. Greater Greenville AOR
- $439,0004 bd3 ba2.2k sqft124 Midwood Rd, Travelers Rest, SC 29690For SaleMLS ID #1593260, Terri Warner, Hive Realty, LLC. Greater Greenville AOR
- $324,9904 bd3 ba2.2k sqft100 Huff Dr, Greenville, SC 29611New ConstructionMLS ID #1593835, Jordan Savage, Lokation Real Estate LLC. Greater Greenville AOR
- $324,3323 bd2 ba1.7k sqft552 Adventure Isla Way, Campobello, SC 29322New ConstructionSAR as distributed by MLS GRID
- $319,9003 bd2 ba1.6k sqft175 Bonnie Woods Dr, Greenville, SC 29605For SaleMLS ID #1565838, Eddie Burch, BHHS C Dan Joyner - Woodruff Rd. Greater Greenville AOR
- $320,0003 bd2 ba1.6k sqft104 Becket Ct, Greenville, SC 29605For SaleMLS ID #1600180, Stan McCune, BHHS C Dan Joyner - Midtown. Greater Greenville AOR
- $417,0004 bd3 ba2.4k sqft301 Cypresshill Ct, Simpsonville, SC 29681For SaleMLS ID #1595514, Thomas Shoupe, Opendoor Brokerage. Greater Greenville AOR
