Skip main navigation
Sold for $435,000
  • $435,000

    101 Whipple Ln, Taylors, SC 29687

    3beds
    2,041sqft
    Single Family Residence, Residential
    Built in 2003
    0.46 Acres Lot
    $447,600 Zestimate®
    $213/sqft
    $2,331 Estimated rent

    Home value

    $447,600

    $425,000 - $470,000

    $2,331/mo

    Zestimate® history
    Loading
    Loading...

    Owner options

    List your home for rent

    $2,331/mo

    Rent Zestimate®

    Find your next renter with Zillow Rental Manager. Plus, with online applications, you can quickly screen prospective tenants – for free.

    Learn more

    $2,331/mo

    Rent Zestimate®

    Refinance and save

    $2,520/mo

    Est. payment

    Refinancing to a lower rate could help reduce your monthly payments and save thousands over the life of the loan.

    See today's rates

    $2,520/mo

    Est. payment

    Explore your selling options

    Work with a Zillow partner agent

    Leverage their expertise and Zillow's premium Showcase listings to get your home seen by more buyers.

    Get started

    List with your own agent

    Get your home in front of millions of buyers by listing it on Zillow.

    Learn how to do it

    Sell it yourself

    Take full control of how buyers see your home on Zillow by listing For Sale by Owner (FSBO).

    List your home

    What's special

    Pool filterPool linerBlue ridge mountainsOptimal climate controlModern appliancesAmple counter spaceWell - appointed kitchen
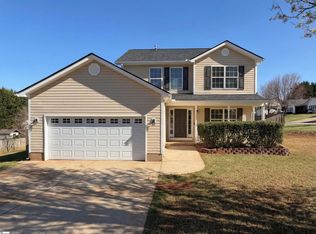
    Welcome to 101 Whipple Lane, nestled in the charming town of Taylors, SC, where tranquility meets modern comfort. This delightful property offers a perfect blend of serenity, scenic beauty, and luxurious amenities, making it an ideal retreat for those seeking the quintessential Southern lifestyle. Dive into relaxation and recreation with your very own private pool, where refreshing dips and sun-soaked afternoons await. Recently upgraded with a new pool filter and liner, this oasis promises endless enjoyment for family gatherings, outdoor parties, or simply unwinding in the soothing waters against a backdrop of the blue ridge mountains. Stay comfortable year-round with the assurance of a brand new HVAC system, ensuring optimal climate control and energy efficiency. Whether you're escaping the summer heat or cozying up during the winter months, your home will always be a haven of comfort and relaxation. Step inside to discover a meticulously maintained interior that exudes warmth and elegance. Spacious living areas bathed in natural light create an inviting atmosphere for hosting guests or simply enjoying quiet evenings with loved ones. The well-appointed kitchen is a culinary enthusiast's dream, equipped with modern appliances, ample counter space, and stylish cabinetry. Whip up delicious meals while admiring the panoramic views of the surrounding landscape through large windows that showcase the beauty of nature. Outside, the expansive yard offers plenty of space for outdoor activities, gardening, or simply basking in the beauty of nature. Conveniently located in Taylors, SC, this home offers easy access to a wealth of amenities, including shopping, dining, parks, and top-rated schools. Whether you're seeking a peaceful retreat or a place to call home, 101 Whipple Lane invites you to experience the best of Southern living. Don't miss the opportunity to make this idyllic haven your own. Schedule a viewing today! Downstairs HVAC, pool filter, pool liner, air ducts, and fireplace have all been replaced in the last 2 years

    Zillow last checked:

    Listing updated:

    Listed by:

    Landen Hamrick 864-887-8310,

    Epique Realty Inc

    Bought with:

    Amy Bergman

    ChuckTown Homes PB KW

    Source: Greater Greenville AOR,MLS#: 1522206MLS Logo

    Facts & features

    Interior

    Bedrooms & bathrooms
    • Bedrooms: 3
    • Bathrooms: 3
    • Full bathrooms: 2
    • 1/2 bathrooms: 1
    Primary bedroom
    • Area: 252
    • Dimensions: 21 x 12
    Bedroom 2
    • Area: 120
    • Dimensions: 12 x 10
    Bedroom 3
    • Area: 120
    • Dimensions: 12 x 10
    Primary bathroom
    • Features: Double Sink, Full Bath, Shower-Separate, Tub-Garden, Tub-Separate, Walk-In Closet(s)
    • Level: Second
    Dining room
    • Area: 156
    • Dimensions: 13 x 12
    Kitchen
    • Area: 108
    • Dimensions: 18 x 6
    Living room
    • Area: 336
    • Dimensions: 21 x 16
    Bonus room
    • Area: 110
    • Dimensions: 10 x 11
    Heating
    • Electric, Forced Air
    Cooling
    • Central Air, Electric
    Appliances
    • Included: Dishwasher, Disposal, Dryer, Refrigerator, Washer, Range, Electric Water Heater
    • Laundry: 2nd Floor, Walk-in, Electric Dryer Hookup
    Features
    • 2 Story Foyer, Ceiling Fan(s), Tray Ceiling(s), Soaking Tub, Walk-In Closet(s)
    • Flooring: Carpet, Laminate, Vinyl
    • Windows: Window Treatments
    • Basement: None
    • Attic: Storage
    • Number of fireplaces: 1
    • Fireplace features: Gas Log
    Interior area
    • Total structure area: 2,041
    • Total interior livable area: 2,041 sqft

    Property

    Parking
    • Total spaces: 4
    • Parking features: Attached, Garage Door Opener, Detached, Key Pad Entry, Paved
    • Attached garage spaces: 4
    • Has uncovered spaces: Yes
    Features
    • Levels: Two
    • Stories: 2
    • Patio & porch: Deck, Patio
    • Has private pool: Yes
    • Pool features: In Ground
    Lot
    • Size: 0.46 Acres
    • Dimensions: 93 x 215
    • Features: Few Trees, 1/2 Acre or Less
    Details
    • Parcel number: 0640.1601012.00

    Construction

    Type & style
    • Home type: SingleFamily
    • Architectural style: Traditional
    • Property subtype: Single Family Residence, Residential
    Materials
    • Vinyl Siding
    • Foundation: Crawl Space
    • Roof: Architectural
    Condition
    • Year built: 2003

    Utilities & green energy

    • Sewer: Septic Tank
    • Water: Public
    • Utilities for property: Cable Available, Underground Utilities

    Community & neighborhood

    Security
    • Security features: Smoke Detector(s)
    Community
    • Community features: None
    Location
    • Region: Taylors
    • Subdivision: Fox Springs

    Price history

    DateEventPrice
    5/30/2024Sold$435,000-9.3%$213/sqft
    Source: Greater Greenville AOR #1522206 Report a problem
    4/10/2024Pending sale$479,500$235/sqft
    Source: Greater Greenville AOR #1522206 Report a problem
    3/23/2024Listed for sale$479,500+11.8%$235/sqft
    Source: Greater Greenville AOR #1522206 Report a problem
    5/31/2022Sold$429,000-1.4%$210/sqft
    Source: WUMLS #20249396 Report a problem
    5/2/2022Contingent$434,900$213/sqft
    Source: WUMLS #20249396 Report a problem
    5/2/2022Pending sale$434,900$213/sqft
    Source: Greater Greenville AOR #1467392 Report a problem
    4/5/2022Price change$434,900-9.4%$213/sqft
    Source: Greater Greenville AOR #1467392 Report a problem
    4/1/2022Listed for sale$480,000-3.8%$235/sqft
    Source: Greater Greenville AOR #1467392 Report a problem
    3/22/2022Listing removed--
    Source: SAR as distributed by MLS GRID #288569 Report a problem
    3/20/2022Listed for sale$499,000+249%$244/sqft
    Source: SAR as distributed by MLS GRID #288569 Report a problem
    1/31/2012Sold$143,000-1.4%$70/sqft
    Source: Public Record Report a problem
    11/12/2011Listed for sale$145,000-3.2%$71/sqft
    Source: foreclosure.com Report a problem
    9/30/2011Sold$149,735+25.8%$73/sqft
    Source: Public Record Report a problem
    9/23/2011Price change--
    Source: foreclosure.com Report a problem
    4/25/2011Price change$119,000-15%$58/sqft
    Source: Bob Capes Realtors #1218920 Report a problem
    4/2/2011Price change$140,000-6%$69/sqft
    Source: CENTURY 21 Bob Capes Realtors #1218920 Report a problem
    3/1/2011Listed for sale$149,000$73/sqft
    Source: Century 21 Bob Capes Realtors #1218920 Report a problem

    Public tax history

    YearProperty taxesTax assessment
    2024$3,083 -0.3%$406,570
    2023$3,091 +83.3%$406,570 +79.6%
    2022$1,686 +1.9%$226,430
    2021$1,655 +3.8%$226,430 +9.8%
    2020$1,595 +1%$206,190
    2019$1,579 +1.3%$206,190
    2018$1,559 $206,190 +2399.3%
    2017$1,559 +1.1%$8,250 -96%
    2016$1,543 +4.5%$206,190
    2015$1,476 +1.1%$206,190 +15%
    2014$1,459 +17.8%$179,318
    2013$1,239 +4.8%$179,318
    2012$1,182 +1.2%--
    2011$1,168 +1.2%--
    2010$1,154 --
    2009-- --
    2008-- --
    2007-- --
    2006-- --
    2005-- --
    2004-- --

    Find assessor info on the county website

    Neighborhood: 29687

    Nearby schools

    GreatSchools rating
    Schools provided by the listing agent
    • Elementary: Mountain View
    • Middle: Blue Ridge
    • High: Blue Ridge

    Source: Greater Greenville AOR. This data may not be complete. We recommend contacting the local school district to confirm school assignments for this home.

    Get a cash offer in 3 minutes
    Find out how much your home could sell for in as little as 3 minutes with a no-obligation cash offer.
    Estimated market value
    $447,600
    Get a cash offer in 3 minutes
    Find out how much your home could sell for in as little as 3 minutes with a no-obligation cash offer.
    Estimated market value
    $447,600