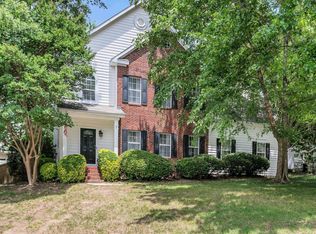
Welcome to Garlington Place on Greenville's eastside, where classic brick curb appeal meets thoughtful updates throughout. This 4 bedroom, 2.5 bath home offers a main-level primary suite, two screened porches and a grilling deck. Inside you will find new flooring throughout the main level, granite countertops, new oven and updated lighting. The main-level primary is a true retreat with walk-in closet, double vanities, soaking tub and separate shower. Upstairs offers three spacious bedrooms, a full bath and ample storage. The cozy den with gas fireplace is perfect for quiet evenings, while the formal dining room makes holidays easy. Out back, two screened porches plus a separate grilling deck overlook the fenced backyard, creating three distinct outdoor living spaces. You will also love the 2-story foyer, walk-in laundry room and 2-car garage. Zoned for Pelham Road Elementary and J.L. Mann High, minutes to shopping, dining and major highways. Move-in ready. Schedule your private showing today.
Contingent
Price cut: $9K (9/15)
$460,000
103 E Hypericum Ln, Greenville, SC 29615
4beds
2,369sqft
Single Family Residence, Residential
Built in 1993
10,018 Square Feet Lot
$449,300 Zestimate®
$194/sqft
$-- HOA
What's special
Grilling deckUpdated lightingNew ovenTwo screened porchesClassic brick curb appealMain-level primary suiteFenced backyard
- 75 days
- 843
- 28
Zillow last checked:
Listing updated:
Listed by:
Melissa Amatangelo,
Keller Williams Grv Upst
Source: Greater Greenville AOR,MLS#: 1598936
Facts & features
Interior
Bedrooms & bathrooms
- Bedrooms: 4
- Bathrooms: 3
- Full bathrooms: 2
- 1/2 bathrooms: 1
- Main level bathrooms: 1
- Main level bedrooms: 1
Rooms
- Room types: Laundry
Primary bedroom
- Area: 247
- Dimensions: 13 x 19
Bedroom 2
- Area: 208
- Dimensions: 13 x 16
Bedroom 3
- Area: 132
- Dimensions: 12 x 11
Bedroom 4
- Area: 165
- Dimensions: 15 x 11
Primary bathroom
- Features: Double Sink, Full Bath, Shower-Separate, Tub-Separate, Tub-Jetted, Walk-In Closet(s)
- Level: Main
Dining room
- Area: 132
- Dimensions: 12 x 11
Kitchen
- Area: 208
- Dimensions: 13 x 16
Living room
- Area: 306
- Dimensions: 17 x 18
Heating
- Electric, Forced Air, Multi-Units
Cooling
- Central Air, Electric, Multi Units
Appliances
- Included: Dishwasher, Electric Oven, Gas Water Heater
- Laundry: 1st Floor, Walk-in, Electric Dryer Hookup, Laundry Room
Features
- 2 Story Foyer, High Ceilings, Ceiling Fan(s), Granite Counters
- Flooring: Carpet, Ceramic Tile
- Doors: Storm Door(s)
- Basement: None
- Attic: Storage
- Number of fireplaces: 1
- Fireplace features: Gas Log, Masonry
Interior area
- Total interior livable area: 2,369 sqft
Property
Parking
- Total spaces: 2
- Parking features: Attached, Paved
- Attached garage spaces: 2
- Has uncovered spaces: Yes
Features
- Levels: Two
- Stories: 2
- Patio & porch: Deck, Front Porch, Screened, Porch
- Fencing: Fenced
Lot
- Size: 10,018 Square Feet
- Features: Sloped, Few Trees, 1/2 Acre or Less
Details
- Parcel number: 0533.0101025.41
Construction
Type & style
- Home type: SingleFamily
- Architectural style: Traditional
- Property subtype: Single Family Residence, Residential
Materials
- Brick Veneer, Vinyl Siding
- Foundation: Crawl Space
- Roof: Architectural
Condition
- Year built: 1993
Utilities & green energy
- Sewer: Public Sewer
- Water: Public
- Utilities for property: Cable Available
Community & HOA
Community
- Features: Common Areas
- Subdivision: Garlington Place
HOA
- Has HOA: Yes
- Services included: Street Lights
Location
- Region: Greenville
Financial & listing details
- Price per square foot: $194/sqft
- Tax assessed value: $334,230
- Annual tax amount: $1,883
- Date on market: 7/27/2026
Estimated market value
$449,300
$427,000 - $472,000
$2,440/mo
Price history
| Date | Event | Price |
|---|---|---|
| 9/26/2026 | Contingent | $460,000$194/sqft |
Source:  Greater Greenville AOR #1598936 Report a problem Greater Greenville AOR #1598936 Report a problem | ||
| 9/15/2026 | Price change | $460,000-1.9%$194/sqft |
Source: Greater Greenville AOR #1598936 Report a problem | ||
| 8/25/2026 | Price change | $469,000-2.3%$198/sqft |
Source: Greater Greenville AOR #1598936 Report a problem | ||
| 7/27/2026 | Listed for sale | $480,000+52.9%$203/sqft |
Source: Greater Greenville AOR #1598936 Report a problem | ||
| 3/2/2021 | Sold | $314,000-0.6%$133/sqft |
Source: Greater Greenville AOR #1435137 Report a problem | ||
| 1/18/2021 | Pending sale | $316,000$133/sqft |
Source: Greater Greenville AOR #1435137 Report a problem | ||
| 1/2/2021 | Price change | $316,000-2.5%$133/sqft |
Source: Greater Greenville AOR #1428531 Report a problem | ||
| 11/5/2020 | Listed for sale | $324,000$137/sqft |
Source: Buy Sell Live Greenville #1435137 Report a problem | ||
| 10/11/2020 | Pending sale | $324,000$137/sqft |
Source: Buy Sell Live Greenville #1435137 Report a problem | ||
| 10/1/2020 | Listed for sale | $324,000+13.7%$137/sqft |
Source: Buy Sell Live Greenville #1435137 Report a problem | ||
| 8/24/2020 | Listing removed | $285,000$120/sqft |
Source: Buy Sell Live Greenville #1422676 Report a problem | ||
| 7/18/2020 | Pending sale | $285,000$120/sqft |
Source: Buy Sell Live Greenville #1422676 Report a problem | ||
| 7/16/2020 | Listed for sale | $285,000+50.8%$120/sqft |
Source: Buy Sell Live Greenville #1422676 Report a problem | ||
| 11/29/2000 | Sold | $189,000$80/sqft |
Source: Public Record Report a problem | ||
Public tax history
| Year | Property taxes | Tax assessment |
|---|---|---|
| 2025 | $1,883 +3.9% | $327,410 +15% |
| 2024 | $1,812 -2.1% | $284,710 |
| 2023 | $1,850 +10.6% | $284,710 |
| 2022 | $1,673 +17.3% | $284,710 +17.6% |
| 2021 | $1,426 +5.7% | $242,050 +12.6% |
| 2020 | $1,350 +2% | $214,900 |
| 2019 | $1,323 -7% | $214,900 |
| 2018 | $1,423 | $214,900 +2398.8% |
| 2017 | $1,423 +0.9% | $8,600 -96% |
| 2016 | $1,410 +5% | $214,900 |
| 2015 | $1,342 +1.3% | $214,900 +3.9% |
| 2014 | $1,325 -1.8% | $206,910 |
| 2013 | $1,350 +12.3% | $206,910 |
| 2012 | $1,202 | -- |
| 2011 | $1,202 | -- |
| 2010 | $1,202 | -- |
| 2009 | -- | -- |
| 2008 | -- | -- |
| 2007 | -- | -- |
| 2006 | -- | -- |
| 2005 | -- | -- |
| 2004 | -- | -- |
| 2003 | -- | -- |
| 2002 | -- | -- |
| 2001 | -- | -- |
| 2000 | -- | -- |
Find assessor info on the county website
Monthly payment
Est. payment
Payment breakdown
Explore the cost of this home by adjusting the details. Changes won't be saved.Climate risks
Neighborhood: 29615
Nearby schools
Schools provided by the listing agent
- Elementary: Pelham Road
- Middle: Beck
- High: J. L. Mann
Source: Greater Greenville AOR. This data may not be complete. We recommend contacting the local school district to confirm school assignments for this home.
Similar homes
- $459,9004 bd2 ba2.2k sqft113 Abingdon Way, Greenville, SC 29615For Sale
 MLS ID #1596096, Bill Rhodes, BHHS C Dan Joyner - Midtown. Greater Greenville AOR
 - $469,9003 bd2 ba2.3k sqft204 Hermitage Rd, Greenville, SC 29615For Sale
 MLS ID #1604011, Courtney Hairgrove, Keller Williams DRIVE. Greater Greenville AOR
 - $389,5004 bd3 ba2.4k sqft2 Misty Meadow Dr, Greenville, SC 29615For Sale
 MLS ID #1596241, Margaret Marcum, BHHS C Dan Joyner - Midtown. Greater Greenville AOR
 - $440,0004 bd3 ba2.5k sqft215 E Shefford St, Greer, SC 29650For Sale
 MLS ID #1605539, Leah Harbour, Howard Hanna Allen Tate - Greer. Greater Greenville AOR
