Classic all brick charm, fresh updates, and a backyard built for enjoying life. Welcome to 137 Westmeath Drive in Londonderry. Hardwood floors, plantation shutters, and a freshly painted interior create a warm, inviting feel, while brand new carpet adds comfort. The updated kitchen and primary suite bathroom bring fresh appeal, and a bonus room just off the kitchen offers flexible space for a home office, playroom, or additional living area. Outside, beautiful landscaping complements the large, level front and back yards. The fenced backyard offers plenty of room to play, garden, and entertain, while the new deck is ready for morning coffee or evenings with friends. A detached all brick workshop with power and a garage door provides space for hobbies, projects, or extra storage. A two car garage adds everyday convenience. Life in Londonderry extends well beyond your own backyard. A small lake sits at the heart of the community, adding to the neighborhood’s scenic character. Community amenities include two parks with playgrounds, tennis, basketball, and pickleball courts, a baseball field, and a disc golf course. A walking trail along the Tyger River leads to a waterfall, offering a scenic escape close to home. Thoughtful updates, generous outdoor space, and a neighborhood filled with opportunities to get outside and connect make this home a standout in Londonderry.
For sale
$380,000
137 Westmeath Dr, Moore, SC 29369
3beds
2,291sqft
Single Family Residence, Residential
Built in ----
0.75 Acres Lot
$368,100 Zestimate®
$166/sqft
$-- HOA
What's special
Beautiful landscapingPlantation shuttersUpdated kitchenBrand new carpetFreshly painted interiorHardwood floorsClassic all brick charm
- 1 day
- 516
- 60
Zillow last checked:
Listing updated:
Listed by:
Shane Connette 864-256-1122,
EXP Realty LLC
Source: Greater Greenville AOR,MLS#: 1607234
Facts & features
Interior
Bedrooms & bathrooms
- Bedrooms: 3
- Bathrooms: 3
- Full bathrooms: 2
- 1/2 bathrooms: 1
- Main level bathrooms: 2
- Main level bedrooms: 3
Rooms
- Room types: Laundry, Bonus Room/Rec Room, Breakfast Area
Primary bedroom
- Area: 247
- Dimensions: 19 x 13
Bedroom 2
- Area: 126
- Dimensions: 14 x 9
Bedroom 3
- Area: 165
- Dimensions: 15 x 11
Primary bathroom
- Features: Double Sink, Tub/Shower, Walk-In Closet(s)
- Level: Second
Dining room
- Area: 99
- Dimensions: 11 x 9
Kitchen
- Area: 88
- Dimensions: 11 x 8
Living room
- Area: 325
- Dimensions: 25 x 13
Bonus room
- Area: 361
- Dimensions: 19 x 19
Heating
- Forced Air
Cooling
- Central Air
Appliances
- Included: Dishwasher, Electric Oven, Double Oven, Microwave
- Laundry: 1st Floor, Laundry Room
Features
- 2nd Stair Case, Ceiling Fan(s), Vaulted Ceiling(s), Walk-In Closet(s), Pantry
- Flooring: Carpet, Wood, Laminate
- Windows: Window Treatments
- Basement: None
- Attic: Storage
- Number of fireplaces: 1
- Fireplace features: Circulating, Gas Log
Interior area
- Total interior livable area: 2,291 sqft
Video & virtual tour
Property
Parking
- Total spaces: 2
- Parking features: Attached, Garage Door Opener, Side/Rear Entry, Detached, Concrete
- Attached garage spaces: 2
- Has uncovered spaces: Yes
Features
- Levels: Two
- Stories: 2
- Patio & porch: Deck
- Fencing: Fenced
Lot
- Size: 0.75 Acres
- Features: Wooded, 1/2 - Acre
- Topography: Level
Details
- Parcel number: 62414072.00
Construction
Type & style
- Home type: SingleFamily
- Architectural style: Colonial
- Property subtype: Single Family Residence, Residential
Materials
- Brick Veneer, Vinyl Siding
- Foundation: Crawl Space
- Roof: Architectural
Utilities & green energy
- Sewer: Septic Tank
- Water: Public
Community & HOA
Community
- Features: Common Areas, Playground, Tennis Court(s), Walking Trails
- Subdivision: Londonderry
HOA
- Has HOA: Yes
- Services included: Other/See Remarks
Location
- Region: Moore
Financial & listing details
- Price per square foot: $166/sqft
- Tax assessed value: $293,000
- Date on market: 10/21/2026
Estimated market value
$368,100
$350,000 - $387,000
$2,208/mo
Price history
| Date | Event | Price |
|---|---|---|
| 10/21/2026 | Listed for sale | $380,000+85.4%$166/sqft |
Source:  Greater Greenville AOR #1607234 Report a problem | ||
| 10/4/2005 | Sold | $205,000$89/sqft |
Source: Public Record Report a problem | ||
Public tax history
| Year | Property taxes | Tax assessment |
|---|---|---|
| 2025 | -- | $10,313 |
| 2024 | $1,727 | $10,313 |
| 2023 | $1,727 | $10,313 +15% |
| 2022 | -- | $8,968 |
| 2021 | -- | $8,968 |
| 2020 | -- | $8,968 |
| 2019 | -- | $8,968 |
| 2018 | $1,534 | $8,968 +13.2% |
| 2017 | $1,534 +14.9% | $7,920 |
| 2016 | $1,335 +2.1% | $7,920 |
| 2015 | $1,308 +2.3% | $7,920 |
| 2014 | $1,278 | $7,920 -5.3% |
| 2013 | -- | $8,360 |
| 2012 | -- | -- |
| 2011 | -- | $8,453 |
| 2010 | -- | $8,453 |
| 2009 | -- | $8,453 -2.3% |
| 2008 | -- | $8,648 +14.7% |
| 2006 | $1,785 | $7,540 |
| 2005 | -- | $7,540 |
| 2004 | $1,746 +1.7% | $7,540 |
| 2003 | $1,717 | $7,540 +7.7% |
| 2002 | -- | $7,000 |
| 2001 | $1,581 +8% | $7,000 |
| 2000 | $1,463 | $7,000 |
Find assessor info on the county website
Monthly payment
Est. payment
Payment breakdown
Explore the cost of this home by adjusting the details. Changes won't be saved.Climate risks
Neighborhood: 29369
Nearby schools
Schools provided by the listing agent
- Elementary: Anderson Mill
- Middle: RP Dawkins
- High: Dorman
Source: Greater Greenville AOR. This data may not be complete. We recommend contacting the local school district to confirm school assignments for this home.


Similar homes
- $444,0003 bd3 ba2.2k sqft107 Vista Dr, Moore, SC 29369For Sale
 MLS ID #342872, Sheila Rimmer, Agent Pros Realty. SAR as distributed by MLS GRID
- $355,0003 bd3 ba1.9k sqft319 Cedar Bluff Dr, Moore, SC 29369For Sale
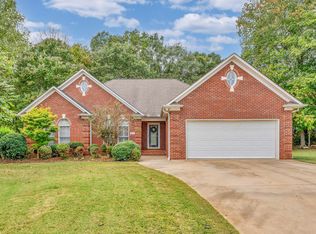 MLS ID #342713, Marshall Jordan, Coldwell Banker Caine Real Est. SAR as distributed by MLS GRID
- $359,0003 bd3 ba2k sqft231 Lauren Hope Ln, Moore, SC 29369For Sale
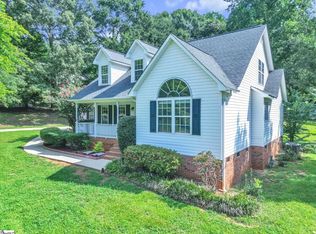 MLS ID #1602436, Ethan Casey, Jack Properties, LLC. Greater Greenville AOR
- $377,0003 bd3 ba2.2k sqft317 Sagamore Ct, Spartanburg, SC 29301For Sale
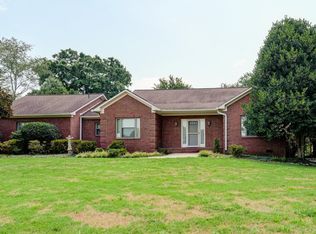 MLS ID #340014, Brad Liles, Keller Williams on Main. SAR as distributed by MLS GRID
