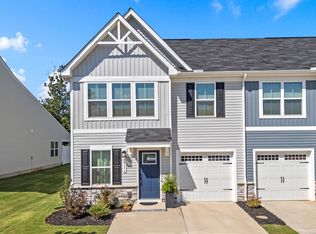
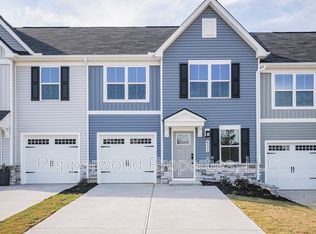
Welcome home to this move-in ready two-story townhome in the Berkeley community. Offering 3 bedrooms and 2.5 bathrooms, including a bedroom on the main level, this home provides a flexible and comfortable layout. The living and dining areas flow nicely for everyday living, while the fenced-in backyard with covered porch offers a great space to relax or enjoy the outdoors. Residents of Berkeley enjoy access to a pool, cabana, and playground, making this move-in ready home a wonderful option for low-maintenance living.
Sold co op member
Zillow last checked:
Listing updated:
Bought with:
Non-MLS Member
NON MEMBER
Source: SAR as distributed by MLS GRID,MLS#: 337194
Price history
| Date | Event | Price |
|---|---|---|
| 8/14/2026 | Sold | $215,000$128/sqft |
Source:  SAR as distributed by MLS GRID #337194 Report a problem SAR as distributed by MLS GRID #337194 Report a problem | ||
| 7/4/2026 | Pending sale | $215,000$128/sqft |
Source: SAR as distributed by MLS GRID #337194 Report a problem | ||
| 7/3/2026 | Price change | $215,000-4.4%$128/sqft |
Source: SAR as distributed by MLS GRID #337194 Report a problem | ||
| 6/13/2026 | Price change | $225,000-3.2%$134/sqft |
Source: SAR as distributed by MLS GRID #337194 Report a problem | ||
| 5/16/2026 | Listed for sale | $232,500-0.2%$139/sqft |
Source: SAR as distributed by MLS GRID #337194 Report a problem | ||
| 5/13/2026 | Listing removed | $233,000$139/sqft |
Source: SAR as distributed by MLS GRID #333042 Report a problem | ||
| 3/18/2026 | Price change | $233,000-2.3%$139/sqft |
Source: SAR as distributed by MLS GRID #333042 Report a problem | ||
| 2/11/2026 | Price change | $238,500-6.5%$142/sqft |
Source: SAR as distributed by MLS GRID #333042 Report a problem | ||
| 1/29/2026 | Listed for sale | $255,000+4.1%$152/sqft |
Source: SAR as distributed by MLS GRID #333042 Report a problem | ||
| 11/25/2024 | Sold | $244,999-2%$146/sqft |
Source: Public Record Report a problem | ||
| 10/17/2024 | Listed for sale | $249,999$149/sqft |
Source:  Ryan Homes Report a problem Ryan Homes Report a problem | ||
Get a cash offer in 3 minutes
Find out how much your home could sell for in as little as 3 minutes with a no-obligation cash offer.
Estimated market value
$214,700
