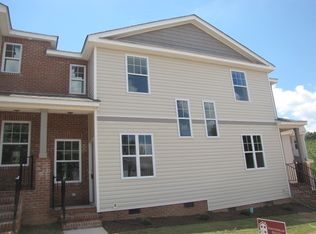
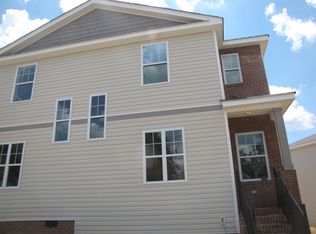
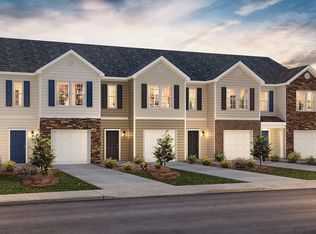
Welcome to 115 Huntress Drive, where low-maintenance living meets modern style in the heart of Greer! Built in 2017, this exceptionally well-maintained 3-bedroom, 2.5-bath townhome offers the feel of a much newer home, having been meticulously cared for and showing beautifully throughout. Inside, you’ll find an open and functional floor plan featuring granite countertops, custom soft-close cabinetry, stainless steel appliances, and durable luxury vinyl flooring. The spacious kitchen flows seamlessly into the living and dining areas, creating the perfect space for everyday living and entertaining. Upstairs, the primary suite offers a full bath and walk-in closet, while two additional bedrooms provide flexibility for family, guests, or a home office. Step outside to enjoy a private rear patio, and take advantage of the HOA amenities, which include exterior maintenance, lawn care, trash service, and neighborhood streetlights. Homeowners are provided two parking spaces. Conveniently located just minutes from downtown Greer, BMW, GSP International Airport, I-85, Wade Hampton Boulevard, shopping, dining, and award-winning schools, this move-in-ready home offers the perfect combination of comfort, convenience, and value.
Active
Price cut: $14K (9/1)
$205,900
115 Huntress Dr, Greer, SC 29651
3beds
1,380sqft
Townhouse
Built in 2017
4,356 Square Feet Lot
$203,100 Zestimate®
$149/sqft
$85/mo HOA
What's special
Private rear patioStainless steel appliancesDurable luxury vinyl flooringGranite countertopsCustom soft-close cabinetry
- 62 days
- 307
- 25
Zillow last checked:
Listing updated:
Listed by:
Nelson Jones 864-497-4491,
REAL GVL/REAL BROKER, LLC
Source: SAR as distributed by MLS GRID,MLS#: 339842
Facts & features
Interior
Bedrooms & bathrooms
- Bedrooms: 3
- Bathrooms: 3
- Full bathrooms: 2
- 1/2 bathrooms: 1
Primary bedroom
- Area: 120
- Dimensions: 12x10
Bedroom 2
- Area: 90
- Dimensions: 10x9
Bedroom 3
- Area: 90
- Dimensions: 10x9
Dining room
- Area: 99
- Dimensions: 11x9
Kitchen
- Area: 90
- Dimensions: 10x9
Laundry
- Area: 30
- Dimensions: 6x5
Living room
- Area: 204
- Dimensions: 12x17
Patio
- Area: 90
- Dimensions: 10x9
Heating
- Forced Air, Electricity
Cooling
- Central Air, Electricity
Appliances
- Included: Electric Cooktop, Dishwasher, Microwave, Electric Oven, Electric Water Heater
- Laundry: 1st Floor, Walk-In
Features
- Ceiling Fan(s), Solid Surface Counters
- Flooring: Carpet, Luxury Vinyl
- Has basement: No
- Has fireplace: No
Interior area
- Total interior livable area: 1,380 sqft
- Finished area above ground: 1,380
- Finished area below ground: 0
Property
Parking
- Parking features: See Remarks, See Parking Features
Features
- Levels: Two
- Stories: 2
- Patio & porch: Patio
Lot
- Size: 4,356 Square Feet
Details
- Parcel number: G018010105100
Construction
Type & style
- Home type: Townhouse
- Architectural style: Traditional
- Property subtype: Townhouse
Materials
- Vinyl Siding
- Foundation: Slab
- Roof: Architectural
Condition
- New construction: No
- Year built: 2017
Utilities & green energy
- Sewer: Public Sewer
- Water: Public
Community & HOA
Community
- Features: Lawn
- Subdivision: Other
HOA
- Has HOA: Yes
- Amenities included: Street Lights
- Services included: Maintenance Grounds, Insurance, Trash
- HOA fee: $85 monthly
Location
- Region: Greer
Financial & listing details
- Price per square foot: $149/sqft
- Tax assessed value: $173,660
- Annual tax amount: $3,399
- Date on market: 7/24/2026
Estimated market value
$203,100
$193,000 - $213,000
$1,658/mo
Price history
| Date | Event | Price |
|---|---|---|
| 9/1/2026 | Price change | $205,900-6.4%$149/sqft |
Source:  SAR as distributed by MLS GRID #339842 Report a problem SAR as distributed by MLS GRID #339842 Report a problem | ||
| 7/25/2026 | Listed for sale | $219,900+69.3%$159/sqft |
Source: SAR as distributed by MLS GRID #339842 Report a problem | ||
| 10/20/2017 | Sold | $129,900$94/sqft |
Source:  Greater Greenville AOR #1348415 Report a problem Greater Greenville AOR #1348415 Report a problem | ||
| 9/3/2017 | Listed for sale | $129,900$94/sqft |
Source: SOUTHERLIN REALTY #244970 Report a problem | ||
| 9/3/2017 | Pending sale | $129,900$94/sqft |
Source: SOUTHERLIN REALTY #244970 Report a problem | ||
| 8/29/2017 | Listed for sale | $129,900$94/sqft |
Source: Southerlin Realty #1348415 Report a problem | ||
| 8/29/2017 | Pending sale | $129,900$94/sqft |
Source: Southerlin Realty #1348415 Report a problem | ||
| 7/18/2017 | Listed for sale | $129,900$94/sqft |
Source: Southerlin Realty #1348415 Report a problem | ||
Public tax history
| Year | Property taxes | Tax assessment |
|---|---|---|
| 2025 | $3,399 +6.3% | $155,460 +15% |
| 2024 | $3,196 +3.4% | $135,190 |
| 2023 | $3,090 +4.4% | $135,190 |
| 2022 | $2,960 +1.4% | $135,190 |
| 2021 | $2,919 +0.5% | $135,190 +4.3% |
| 2020 | $2,906 0% | $129,610 |
| 2019 | $2,907 +1.7% | $129,610 |
| 2018 | $2,857 | $129,610 +53904.2% |
| 2017 | $2,857 +2237.5% | $240 -95.2% |
| 2016 | $122 +15.7% | $5,000 |
| 2015 | $106 -41.5% | $5,000 |
| 2014 | $181 -36.5% | $5,000 -56.5% |
| 2013 | $284 +2.7% | $11,500 |
| 2012 | $277 +1.2% | -- |
| 2011 | $274 +1% | -- |
| 2010 | $271 | -- |
| 2009 | -- | -- |
| 2008 | -- | -- |
| 2007 | -- | -- |
| 2006 | -- | -- |
| 2005 | -- | -- |
| 2004 | -- | -- |
| 2003 | -- | -- |
| 2002 | -- | -- |
| 2001 | -- | -- |
Find assessor info on the county website
Monthly payment
Est. payment
Payment breakdown
Explore the cost of this home by adjusting the details. Changes won't be saved.Climate risks
Neighborhood: 29651
Nearby schools
Schools provided by the listing agent
- Elementary: 9-Chandler Creek
- Middle: 9-Greer
- High: 9-Greer
Source: SAR as distributed by MLS GRID. This data may not be complete. We recommend contacting the local school district to confirm school assignments for this home.


Similar homes
- $212,0003 bd3 ba1.4k sqft5 Sunriff Ct, Greer, SC 29651For Sale
 MLS ID #1602382, John Bowen, Keller Williams Greenville Central. Greater Greenville AOR
 - $219,9003 bd3 ba1.3k sqft311 Lion Heart Ln, Greer, SC 29651New Construction
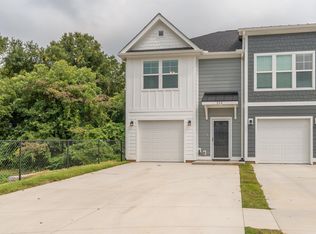 MLS ID #1542274, A. Denise Franklin, Blackstream International RE. Greater Greenville AOR
 - $272,5003 bd3 ba1.5k sqft35 Table Mountain Trl, Greer, SC 29651For Sale
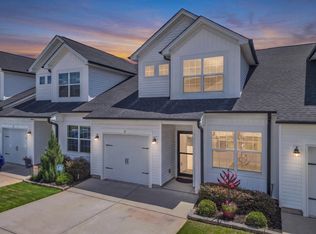 MLS ID #340598, Charlie Carter, Fathom Realty - Woodruff Rd.. SAR as distributed by MLS GRID
 - from $244,9903 bd3 ba1.4k sqftNewton Plan, Brookside Ridge Townhomes, Greer, SC 29651New Construction
 DR Horton
