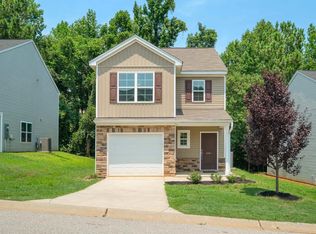
Enjoy low-maintenance living in this well-maintained townhome, conveniently located between Greenville, Spartanburg, and Woodruff, and just minutes from restaurants, grocery, and shopping. This adorable 3-bedroom, 2.5-bathroom townhome offers a thoughtful floor plan, desirable updates, and an outdoor space that truly stands out within the community. Step inside to a welcoming entryway that leads into the open-concept kitchen, dining area, and living room, creating an inviting space for everyday living and entertaining. The finished garage provides additional flexible living space—a unique improvement not originally offered by the builder. From the main living area, step outside to the backyard, where the sellers have created a fantastic outdoor retreat featuring a fenced yard and deck that is truly unique to this property and perfect for relaxing or entertaining. Upstairs, the spacious primary suite features a vaulted ceiling and private full bathroom complete with a double-sink vanity, shower with a NEW custom shower door, linen closet, and walk-in closet. Two additional bedrooms, a second full bathroom, and the convenient laundry area are located across the hallway. With its convenient location, low-maintenance lifestyle, finished garage, and one-of-a-kind outdoor space, this townhome is ready for its next owner to enjoy! Taxes are based on the 4% owner-occupancy rate.
For sale
$207,396
1354 Wunder Way, Boiling Springs, SC 29316
3beds
1,461sqft
Townhouse, Residential
Built in 2020
-- sqft lot
$205,200 Zestimate®
$142/sqft
$-- HOA
What's special
Fenced yardDesirable updatesConvenient laundry areaThoughtful floor planWelcoming entrywayTwo additional bedroomsFantastic outdoor retreat
- 48 days
- 111
- 10
Zillow last checked:
Listing updated:
Listed by:
Lindsay Saunders 864-607-0479,
XSell Upstate
Source: Greater Greenville AOR,MLS#: 1600229
Facts & features
Interior
Bedrooms & bathrooms
- Bedrooms: 3
- Bathrooms: 3
- Full bathrooms: 2
- 1/2 bathrooms: 1
Primary bedroom
- Area: 180
- Dimensions: 12 x 15
Bedroom 2
- Area: 120
- Dimensions: 10 x 12
Bedroom 3
- Area: 120
- Dimensions: 10 x 12
Primary bathroom
- Features: Double Sink, Full Bath, Shower Only, Walk-In Closet(s)
- Level: Second
Kitchen
- Area: 144
- Dimensions: 12 x 12
Living room
- Area: 252
- Dimensions: 14 x 18
Heating
- Electric
Cooling
- Central Air, Electric
Appliances
- Included: Dishwasher, Disposal, Dryer, Refrigerator, Washer, Range, Microwave, Electric Water Heater
- Laundry: 2nd Floor, Laundry Closet, Electric Dryer Hookup, Washer Hookup
Features
- High Ceilings, Ceiling Fan(s), Vaulted Ceiling(s), Ceiling Smooth, Granite Counters, Open Floorplan, Walk-In Closet(s), Pantry
- Flooring: Carpet, Vinyl
- Doors: Storm Door(s)
- Windows: Tilt Out Windows, Insulated Windows
- Basement: None
- Attic: Pull Down Stairs,Storage
- Has fireplace: No
- Fireplace features: None
Interior area
- Total interior livable area: 1,461 sqft
Property
Parking
- Total spaces: 1
- Parking features: Attached, Garage Door Opener, Driveway, Parking Pad, Paved, Concrete
- Attached garage spaces: 1
- Has uncovered spaces: Yes
Features
- Levels: Two
- Stories: 2
- Patio & porch: Deck, Front Porch, Porch
- Fencing: Fenced
Lot
- Dimensions: 27 x 50 x 96 x 67
Details
- Parcel number: 23600114.71
Construction
Type & style
- Home type: Townhouse
- Architectural style: Contemporary
- Property subtype: Townhouse, Residential
Materials
- Stone, Vinyl Siding
- Foundation: Slab
- Roof: Composition
Condition
- Year built: 2020
Utilities & green energy
- Sewer: Public Sewer
- Water: Public
- Utilities for property: Cable Available, Underground Utilities
Community & HOA
Community
- Features: Common Areas, Street Lights, Sidewalks, Lawn Maintenance
- Security: Smoke Detector(s), Prewired
- Subdivision: Townes at North Springs
HOA
- Has HOA: Yes
- Services included: By-Laws
Location
- Region: Boiling Springs
Financial & listing details
- Price per square foot: $142/sqft
- Tax assessed value: $158,900
- Date on market: 8/8/2026
- Listing terms: USDA Loan
Estimated market value
$205,200
$195,000 - $215,000
$1,661/mo
Price history
| Date | Event | Price |
|---|---|---|
| 8/8/2026 | Listed for sale | $207,396+21.3%$142/sqft |
Source:  Greater Greenville AOR #1600229 Report a problem Greater Greenville AOR #1600229 Report a problem | ||
| 7/21/2021 | Sold | $170,990$117/sqft |
Source: Public Record Report a problem | ||
Public tax history
| Year | Property taxes | Tax assessment |
|---|---|---|
| 2025 | -- | $6,356 |
| 2024 | $1,094 +0.7% | $6,356 |
| 2023 | $1,086 | $6,356 -7.1% |
| 2022 | -- | $6,840 +2037.5% |
| 2021 | -- | $320 |
Find assessor info on the county website
Monthly payment
Est. payment
Payment breakdown
Explore the cost of this home by adjusting the details. Changes won't be saved.Climate risks
Neighborhood: 29316
Nearby schools
Schools provided by the listing agent
- Elementary: Boilings Spring
- Middle: Boiling Springs
- High: Boiling Springs
Source: Greater Greenville AOR. This data may not be complete. We recommend contacting the local school district to confirm school assignments for this home.
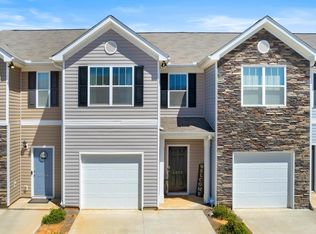
- $215,0003 bd3 ba1.4k sqft1352 Wunder Way, Boiling Springs, SC 29316Sold
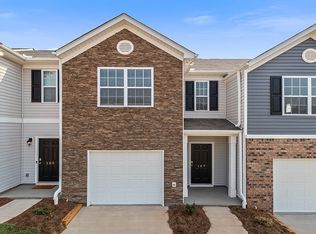
- $199,0003 bd3 ba1.4k sqft1350 Wunder Way, Boiling Springs, SC 29316Off Market
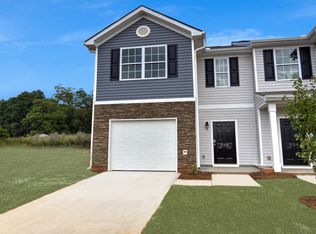
- $229,8003 bd2 ba2k sqft1368 Wunder Way, Boiling Springs, SC 29316Off Market
- $204,7003 bd3 ba1.4k sqft1344 Wunder Way, Boiling Springs, SC 29316Off Market
Similar homes
- $211,0003 bd3 ba1.4k sqft1315 Wunder Way, Boiling Springs, SC 29316For Sale
 MLS ID #337355, Shane Connette, EXP Realty LLC. SAR as distributed by MLS GRID
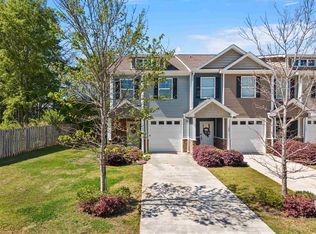
 - $215,0003 bd3 ba1.6k sqft105 Valley Creek Dr, Boiling Springs, SC 29316For Sale
 MLS ID #335631, Michelle Gleed, Quartermaster Properties LLC. SAR as distributed by MLS GRID
 - $230,0003 bd2 ba1.3k sqft528 Belcher Home Pl, Boiling Springs, SC 29316For Sale
 MLS ID #340468, Ambur Davis, Century 21 Blackwell & Co. SAR as distributed by MLS GRID
 - $250,0003 bd3 ba1.7k sqft648 Millsgate Cir, Boiling Springs, SC 29316For Sale
 MLS ID #1599328, Eugene Kozlov, Keller Williams DRIVE. Greater Greenville AOR
