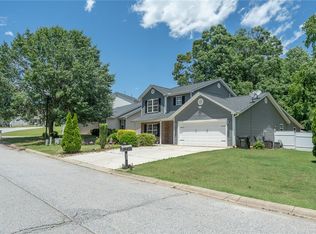
Sellers motivated! 3,000 sf with a recently fully finished in basement minutes from downtown Greer! Stunning 4 bed, 2.5 bath with a fully finished basement on the Eastside! Welcome to 107 Kingscreek Dr! This home gives you all you could want. Upon arrival, you will find a 2 car garage with plenty of room for cars, shop, or whatever you desire. Upon entry, you will walk into the living room with vaulted ceilings. Off of the living room is the kitchen with an open concept dining room area. From the living room area, there is a sunroom or office, laundry, primary bedroom with en suite, two secondary bedrooms, and full bathroom. Off of the sunroom is a deck, which boasts in view and space overlooking a spacious backyard. Heading downstairs to the basement, there is 2 living room or flex rooms with ample space for hobbies or entertainment. There is another bedroom and a music room! Finally, there is a theatre room which provides all you need to sit down and watch a movie. The theatre room has surround sound hook up, an area which could be converted into an area for a mini kitchen, popcorn machine area, or whatever your heart desires. Lastly, the half bath is located in the movie room. This home gives you all you could want without having to leave! Schedule your showing today! Key updates to note during the seller's ownership: new flooring throughout home (2021), new paint throughout the home (2021 & 2026), finishing the basement including added square footage by installing HVAC (movie theatre room, two living spaces, finishing 4th bedroom, and addition of music room), new HVAC (2024 & 2025), new deck (2021), new plumbing (2024).
For sale
Price cut: $2.5K (6/14)
$372,500
107 Kingscreek Dr, Greer, SC 29650
4beds
3,000sqft
Single Family Residence, Residential
Built in ----
7,405 Square Feet Lot
$369,600 Zestimate®
$124/sqft
$-- HOA
What's special
Sunroom or officeFully finished basementMini kitchenTheatre roomOpen concept dining roomFlex roomsSpacious backyard
- 252 days |
- 679 |
- 33 |
Zillow last checked:
Listing updated:
Listed by:
Jacob Hagood 864-360-1613,
Bluefield Realty Group
Source: Greater Greenville AOR,MLS#: 1573562
Loading...
Facts & features
Interior
Bedrooms & bathrooms
- Bedrooms: 4
- Bathrooms: 3
- Full bathrooms: 2
- 1/2 bathrooms: 1
- Main level bathrooms: 2
- Main level bedrooms: 3
Rooms
- Room types: Laundry, Media Room, Office/Study, Sun Room, Bonus Room/Rec Room
Primary bedroom
- Area: 165
- Dimensions: 11 x 15
Bedroom 2
- Area: 132
- Dimensions: 11 x 12
Bedroom 3
- Area: 143
- Dimensions: 11 x 13
Bedroom 4
- Area: 150
- Dimensions: 10 x 15
Primary bathroom
- Features: Double Sink, Full Bath, Tub/Shower, Walk-In Closet(s)
- Level: Main
Dining room
- Area: 120
- Dimensions: 10 x 12
Kitchen
- Area: 240
- Dimensions: 16 x 15
Living room
- Area: 300
- Dimensions: 15 x 20
Heating
- Forced Air, Natural Gas
Cooling
- Central Air
Appliances
- Included: Dishwasher, Free-Standing Electric Range, Microwave, Gas Water Heater
- Laundry: 1st Floor, Walk-in, Laundry Room
Features
- Ceiling Blown, Vaulted Ceiling(s), Ceiling Smooth, Walk-In Closet(s), Laminate Counters, Pantry
- Flooring: Carpet, Laminate, Vinyl, Luxury Vinyl
- Basement: Finished,Walk-Out Access
- Attic: Storage
- Has fireplace: No
- Fireplace features: None
Interior area
- Total interior livable area: 3,000 sqft
Property
Parking
- Total spaces: 2
- Parking features: Attached, Driveway, Paved
- Attached garage spaces: 2
- Has uncovered spaces: Yes
Features
- Levels: 1+Basement
- Stories: 1
- Patio & porch: Deck
Lot
- Size: 7,405 Square Feet
- Features: Sloped, Other, 1/2 Acre or Less
Details
- Parcel number: T035.0501028.00
Construction
Type & style
- Home type: SingleFamily
- Architectural style: Traditional
- Property subtype: Single Family Residence, Residential
Materials
- Vinyl Siding
- Foundation: Basement
- Roof: Architectural
Utilities & green energy
- Sewer: Public Sewer
- Water: Public
Community & HOA
Community
- Features: Street Lights
- Subdivision: Carman Glen
HOA
- Has HOA: Yes
- Services included: By-Laws
Location
- Region: Greer
Financial & listing details
- Price per square foot: $124/sqft
- Tax assessed value: $166,990
- Annual tax amount: $1,739
- Date on market: 10/30/2025
Estimated market value
$369,600
$351,000 - $388,000
$2,489/mo
Price history
| Date | Event | Price |
|---|---|---|
| 6/14/2026 | Price change | $372,500-0.7%$124/sqft |
Source: | ||
| 6/3/2026 | Price change | $375,000-2.3%$125/sqft |
Source: | ||
| 5/27/2026 | Price change | $384,000-0.6%$128/sqft |
Source: | ||
| 5/13/2026 | Price change | $386,500-0.6%$129/sqft |
Source: | ||
| 4/21/2026 | Price change | $389,000-1.5%$130/sqft |
Source: | ||
| 4/16/2026 | Listed for sale | $395,000$132/sqft |
Source: | ||
| 4/13/2026 | Contingent | $395,000$132/sqft |
Source: | ||
| 4/6/2026 | Price change | $395,000-1%$132/sqft |
Source: | ||
| 3/1/2026 | Price change | $399,000-5%$133/sqft |
Source: | ||
| 11/17/2025 | Price change | $420,000-4.3%$140/sqft |
Source: | ||
| 10/30/2025 | Listed for sale | $439,000+149.4%$146/sqft |
Source: | ||
| 4/19/2021 | Sold | $176,000+70.4%$59/sqft |
Source: Public Record Report a problem | ||
| 1/11/2016 | Sold | $103,303-13.7%$34/sqft |
Source: | ||
| 10/23/2015 | Price change | $119,700-10%$40/sqft |
Source: GIBBS REALTY & AUCTION COMPANY #1304477 Report a problem | ||
| 10/9/2015 | Listed for sale | $133,000$44/sqft |
Source: GIBBS REALTY & AUCTION COMPANY #1304477 Report a problem | ||
| 8/24/2015 | Listing removed | $133,000$44/sqft |
Source: GIBBS REALTY & AUCTION COMPANY #1304477 Report a problem | ||
| 7/10/2015 | Listed for sale | $133,000-39.6%$44/sqft |
Source: GIBBS REALTY & AUCTION COMPANY #1304477 Report a problem | ||
| 5/18/2015 | Sold | $220,284+38.1%$73/sqft |
Source: Public Record Report a problem | ||
| 7/10/2010 | Listing removed | $159,500$53/sqft |
Source: Exit Upstate Realty #1188959 Report a problem | ||
| 1/20/2010 | Listed for sale | $159,500$53/sqft |
Source: Exit Upstate Realty #1188959 Report a problem | ||
Public tax history
| Year | Property taxes | Tax assessment |
|---|---|---|
| 2024 | $1,739 +4.6% | $166,370 |
| 2023 | $1,662 +2.9% | $166,370 |
| 2022 | $1,615 +1.9% | $166,370 |
| 2021 | $1,585 -53% | $166,370 +15% |
| 2020 | $3,371 +0.2% | $144,670 |
| 2019 | $3,366 +1.9% | $144,670 |
| 2018 | $3,304 | $144,670 +1566.7% |
| 2017 | $3,304 +1.7% | $8,680 -93.9% |
| 2016 | $3,250 +3.6% | $142,800 |
| 2015 | $3,137 +1.3% | $142,800 +2.4% |
| 2014 | $3,097 +4.8% | $139,510 |
| 2013 | $2,955 +141.6% | $139,510 |
| 2012 | $1,223 | -- |
| 2011 | $1,223 | -- |
| 2010 | $1,223 | -- |
| 2009 | -- | -- |
| 2008 | -- | -- |
| 2007 | -- | -- |
| 2006 | -- | -- |
| 2005 | -- | -- |
| 2004 | -- | -- |
Find assessor info on the county website
Monthly payment
Est. payment$--/mo
Payment breakdown
Explore the cost of this home by adjusting the details. Changes won't be saved.All calculations are estimates and provided by Zillow, Inc. for informational purposes only. Actual amounts may vary.
HOA fees may include property taxes on listings classified as Co-Ops. Contact the listing agent and/or owner for fee details.
Mortgage interest rates are dependent on a number of factors, including credit score, down payment, and repayment length. Interest rate data provided by Zillow Group Marketplace, Inc. as of 1/1/1970 from various mortgage lenders with which we have lead or other similar arrangements; the Estimated Payment is an average of those rates.
See how much you could borrow to make a competitive offer.
Climate risks
Neighborhood: 29650
Nearby schools
GreatSchools rating
- 8/10Woodland Elementary SchoolGrades: PK-5Distance: 1.5 mi
- 5/10Riverside Middle SchoolGrades: 6-8Distance: 1 mi
- 10/10Riverside High SchoolGrades: 9-12Distance: 0.9 mi
Schools provided by the listing agent
- Elementary: Woodland
- Middle: Riverside
- High: Greer
Source: Greater Greenville AOR. This data may not be complete. We recommend contacting the local school district to confirm school assignments for this home.
A local agent can set up tours, give advice and negotiate with sellers.
A local lender can help you make sure your offer is ready when you are.
- South Carolina
- Greenville County
- Greer
- 29650
- 107 Kingscreek Dr