Skip main navigation
Sold for $325,000
  • $325,000

    104 Kingscreek Dr, Greer, SC 29650

    4beds
    2,225sqft
    Single Family Residence
    Built in 2003
    7,840.8 Square Feet Lot
    $328,700 Zestimate®
    $146/sqft
    $2,266 Estimated rent

    Home value

    $328,700

    $309,000 - $352,000

    $2,266/mo

    Zestimate® history
    Loading
    Loading...

    Owner options

    List your home for rent

    $2,266/mo

    Rent Zestimate®

    Find your next renter with Zillow Rental Manager. Plus, with online applications, you can quickly screen prospective tenants – for free.

    Learn more

    $2,266/mo

    Rent Zestimate®

    Refinance and save

    $2,017/mo

    Est. payment

    Refinancing to a lower rate could help reduce your monthly payments and save thousands over the life of the loan.

    See today's rates

    $2,017/mo

    Est. payment

    Explore your selling options

    Work with a Zillow partner agent

    Leverage their expertise and Zillow's premium Showcase listings to get your home seen by more buyers.

    Get started

    List with your own agent

    Get your home in front of millions of buyers by listing it on Zillow.

    Learn how to do it

    Sell it yourself

    Take full control of how buyers see your home on Zillow by listing For Sale by Owner (FSBO).

    List your home

    What's special

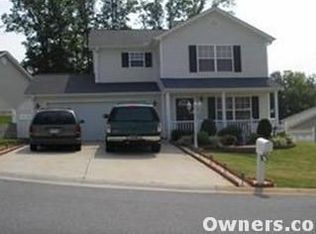
    POPULAR EASTSIDE LOCATION! GOOD ESTABLISHED NEIGHBORHOOD! TOP RANKING SCHOOLS! FENCED YARD BACKING TO WOODS! ONE-OWNER LARGE 2,500 +/- SF HOME! OWNERS SUITE ON MAIN! REDUCED & PRICED RIGHT TO SELL! "Eastside Greenville" has long been one of popularity and desirability, due to its fabulous location to GREENVILLE, Greer, Greenville/Spartanburg International Airport and Interstates. It is easily accessible to the Pelham Road/Greenville shopping, dining, and medical facilities. The TOP-RANKING SCHOOLS are a huge draw to this area for all families. Not only is the lot on the right just a natural treed area (no home), but the backyard also has a high privacy fence backing to a treed area, making it a very desirable place to relax and enjoy nature. This particular home, perhaps the largest in the neighborhood due to a room addition, is approximately 2,500 SF with 4 BR, 2.5 BATHS, and with owners' suite on the main floor (very important feature). This original and only owner has remodeled and made many wonderful livable additions to this already spacious home. One of the most notable was opening up the kitchen and adding a big family room on the back, leaving the original living room complete with a fireplace and available for a flex room. Other significant improvements include new flooring, new laundry sink and pantry area, new vanities, light fixtures, appliances (except refrig), quartz countertops, kitchen backsplash and more. The owner's suite has a beautifully designer closet, and 2 other bedrooms have walk-in closets. In addition to all these updates/upgrades, the seller is offering a home warranty for a year for buyer (inquire with agent in additional docs). Owner has significantly reduced the price of this home to give SOME LUCKY BUYER a GREAT LARGE HOME in a FABULOUS LOCATION and with TOP RANKING SCHOOLS! HURRY TO BE THE PROUD OWNER of THIS GREAT BUY! (If SF is important to buyer, buyer must verify.)

    Zillow last checked:

    Listing updated:

    Listed by:

    BRITT BRANDT 864-787-3873,

    Real Home International

    Bought with:

    Elizabeth Herbster, 108873

    Keller Williams Realty (Regent Park Court)

    Source: WUMLS,MLS#: 20288704MLS LogoOriginating MLS: Western Upstate Association of Realtors

    Facts & features

    Interior

    Bedrooms & bathrooms
    • Bedrooms: 4
    • Bathrooms: 3
    • Full bathrooms: 2
    • 1/2 bathrooms: 1
    • Main level bathrooms: 1
    • Main level bedrooms: 1
    Primary bedroom
    • Level: Main
    • Dimensions: 14x14
    Bedroom 2
    • Level: Upper
    • Dimensions: 13x10
    Bedroom 3
    • Level: Upper
    • Dimensions: 15x12
    Bedroom 4
    • Level: Upper
    • Dimensions: 15x13
    Great room
    • Level: Main
    • Dimensions: 19x16
    Kitchen
    • Level: Main
    • Dimensions: 19x11
    Laundry
    • Level: Main
    • Dimensions: 12x6
    Living room
    • Level: Main
    • Dimensions: 14x12
    Heating
    • Central, Electric
    Cooling
    • Central Air, Electric
    Appliances
    • Included: Dishwasher, Electric Water Heater, Disposal, Microwave, Smooth Cooktop
    • Laundry: Sink
    Features
    • Bathtub, Ceiling Fan(s), Cathedral Ceiling(s), Fireplace, Jetted Tub, Bath in Primary Bedroom, Main Level Primary, Pull Down Attic Stairs, Quartz Counters, Smooth Ceilings, Solid Surface Counters, Walk-In Closet(s)
    • Flooring: Ceramic Tile, Hardwood, Laminate
    • Windows: Insulated Windows, Tilt-In Windows
    • Basement: None
    • Has fireplace: Yes
    • Fireplace features: Gas Log
    Interior area
    • Total structure area: 2,500
    • Total interior livable area: 2,225 sqft
    • Finished area above ground: 2,225
    • Finished area below ground: 0

    Property

    Parking
    • Total spaces: 2
    • Parking features: Attached, Garage
    • Attached garage spaces: 2
    Features
    • Levels: Two
    • Stories: 2
    • Patio & porch: Front Porch, Patio
    • Exterior features: Porch, Patio
    Lot
    • Size: 7,840 sqft
    • Features: Outside City Limits, Subdivision, Trees
    Details
    • Parcel number: T035.0401026.00

    Construction

    Type & style
    • Home type: SingleFamily
    • Architectural style: Traditional
    • Property subtype: Single Family Residence
    Materials
    • Brick, Vinyl Siding
    • Foundation: Slab
    • Roof: Architectural,Shingle
    Condition
    • Year built: 2003

    Utilities & green energy

    • Sewer: Public Sewer
    • Water: Public
    • Utilities for property: Underground Utilities

    Community & neighborhood

    Security
    • Security features: Smoke Detector(s)
    Location
    • Region: Greer
    • Subdivision: Other

    HOA & financial

    HOA
    • Has HOA: Yes
    • HOA fee: $130 annually
    • Services included: Street Lights

    Other

    Other facts
    • Listing agreement: Exclusive Right To Sell

    Price history

    DateEventPrice
    7/31/2025Sold$325,000$146/sqft
    Source: WUMLS #20288704 Report a problem
    7/11/2025Pending sale$325,000$146/sqft
    Source: Greater Greenville AOR #1558467 Report a problem
    6/27/2025Price change$325,000-7.1%$146/sqft
    Source: Greater Greenville AOR #1558467 Report a problem
    5/26/2025Listed for sale$350,000-2.8%$157/sqft
    Source: Greater Greenville AOR #1558467 Report a problem
    5/18/2025Listing removed$360,000$162/sqft
    Source: Greater Greenville AOR #1550892 Report a problem
    5/6/2025Price change$360,000-7.5%$162/sqft
    Source: Greater Greenville AOR #1550892 Report a problem
    4/29/2025Listed for sale$389,000$175/sqft
    Source: Greater Greenville AOR #1550892 Report a problem
    4/21/2025Listing removed$389,000$175/sqft
    Source: Greater Greenville AOR #1550892 Report a problem
    4/17/2025Price change$389,000-2.5%$175/sqft
    Source: Greater Greenville AOR #1550892 Report a problem
    4/7/2025Price change$399,000-5%$179/sqft
    Source: Greater Greenville AOR #1550892 Report a problem
    3/20/2025Price change$420,000-4.5%$189/sqft
    Source: Greater Greenville AOR #1550892 Report a problem
    3/14/2025Listed for sale$440,000+228.4%$198/sqft
    Source: Greater Greenville AOR #1550892 Report a problem
    3/31/2003Sold$134,000$60/sqft
    Source: Public Record Report a problem

    Public tax history

    YearProperty taxesTax assessment
    2024$4,279 +3.3%$174,320
    2023$4,142 +146%$174,320
    2022$1,684 +1.8%$174,320
    2021$1,653 +10.9%$174,320 +15%
    2020$1,492 +0.4%$151,590
    2019$1,486 +0.6%$151,590
    2018$1,478 $151,590 +2401.5%
    2017$1,478 +0.6%$6,060 -96%
    2016$1,468 +3%$151,590
    2015$1,426 +2.9%$151,590 +3.8%
    2014$1,386 +4%$146,030
    2013$1,332 +4.4%$146,030
    2012$1,276 +0%--
    2011$1,276 0%--
    2010$1,276 --
    2009-- --
    2008-- --
    2007-- --
    2006-- --
    2005-- --
    2004-- --
    2003-- --
    2002-- --

    Find assessor info on the county website

    Neighborhood: 29650

    Nearby schools

    GreatSchools rating
    Schools provided by the listing agent
    • Elementary: Woodland Elementary
    • Middle: Riverside Middl
    • High: Riverside High

    Source: WUMLS. This data may not be complete. We recommend contacting the local school district to confirm school assignments for this home.

    Get a cash offer in 3 minutes
    Find out how much your home could sell for in as little as 3 minutes with a no-obligation cash offer.
    Estimated market value
    $328,700
    Get a cash offer in 3 minutes
    Find out how much your home could sell for in as little as 3 minutes with a no-obligation cash offer.
    Estimated market value
    $328,700