Perfectly situated just minutes from Furman University, Downtown Greenville, Prisma Health Greenville Memorial Hospital and Travelers Rest. This prime location provides quick access to the Swamp Rabbit Trail, Paris Mountain State Park, and an array of outdoor recreation, dining, and shopping options. Step inside to discover a bright, open-concept floor plan designed for comfort and functionality. The main level features a spacious living area seamlessly connected to a stylish kitchen boasting crisp white cabinetry, gleaming quartz countertops, stainless steel appliances, and a generous center island, ideal for casual dining or entertaining. Buyers will love the convenience of the primary suite on the main floor, offering a large walk-in closet and a private en-suite bath with a tile shower and dual-sink vanity. The walk-in laundry room is thoughtfully designed with extra space and a linen closet for added storage. Upstairs, you'll find two additional bedrooms and a full bath. Additional upgrades include ceiling fans in the living room and all bedrooms, screen doors on both the front and back entrances, perfect for letting in natural light and fresh air, as well as epoxy-coated floors in the garage and patio. A double-width driveway provides ample parking, and full-yard irrigation keeps your lawn looking its best year-round. Residents of Creekstone Villas enjoy mountain views, well-kept green spaces with a community pavilion and fire pit, and the benefit of low-maintenance living with lawn care included.
Sold for $275,000
$275,000
613 Cresslyn Ct, Greenville, SC 29617
3beds
1,566sqft
Townhouse, Residential
Built in 2022
2,613 Square Feet Lot
$274,300 Zestimate®
$176/sqft
$1,803 Estimated rent
Home value
$274,300
$258,000 - $294,000
$1,803/mo
Zestimate® history
Owner options
List your home for rent
$1,803/mo
Rent Zestimate®
Find your next renter with Zillow Rental Manager. Plus, with online applications, you can quickly screen prospective tenants – for free.
$1,803/mo
Rent Zestimate®
Refinance and save
$1,610/mo
Est. payment
Refinancing to a lower rate could help reduce your monthly payments and save thousands over the life of the loan.
$1,610/mo
Est. payment
Explore your selling options
Work with a Zillow partner agent
Leverage their expertise and Zillow's premium Showcase listings to get your home seen by more buyers.
Get startedList with your own agent
Get your home in front of millions of buyers by listing it on Zillow.
Learn how to do itSell it yourself
Take full control of how buyers see your home on Zillow by listing For Sale by Owner (FSBO).
List your homeWhat's special
Zillow last checked:
Listing updated:
Listed by:
Caitlin Pawlowski 864-203-6500,
Coldwell Banker Caine/Williams
Bought with:
Susan Dejanovic
North Group Real Estate
Source: Greater Greenville AOR,MLS#: 1566579
Facts & features
Interior
Bedrooms & bathrooms
- Bedrooms: 3
- Bathrooms: 3
- Full bathrooms: 2
- 1/2 bathrooms: 1
- Main level bathrooms: 1
- Main level bedrooms: 1
Primary bedroom
- Area: 156
- Dimensions: 13 x 12
Bedroom 2
- Area: 156
- Dimensions: 13 x 12
Bedroom 3
- Area: 110
- Dimensions: 11 x 10
Primary bathroom
- Features: Double Sink, Full Bath, Shower Only
- Level: Main
Dining room
- Area: 182
- Dimensions: 13 x 14
Kitchen
- Area: 156
- Dimensions: 13 x 12
Living room
- Area: 195
- Dimensions: 13 x 15
Heating
- Electric
Cooling
- Electric
Appliances
- Included: Dishwasher, Disposal, Dryer, Refrigerator, Washer, Range, Microwave, Electric Water Heater
- Laundry: 1st Floor, Walk-in
Features
- Ceiling Fan(s), Ceiling Smooth, Open Floorplan, Walk-In Closet(s), Countertops – Quartz
- Flooring: Carpet, Ceramic Tile, Luxury Vinyl
- Windows: Tilt Out Windows, Insulated Windows
- Basement: None
- Attic: Pull Down Stairs
- Has fireplace: No
- Fireplace features: None
Interior area
- Total structure area: 1,566
- Total interior livable area: 1,566 sqft
Property
Parking
- Total spaces: 1
- Parking features: Attached, Garage Door Opener, Driveway, Concrete
- Attached garage spaces: 1
- Has uncovered spaces: Yes
Features
- Levels: Two
- Stories: 2
- Patio & porch: Patio
Lot
- Size: 2,613 Square Feet
- Features: Sloped, Sprklr In Grnd-Full Yard, 1/2 Acre or Less
- Topography: Level
Details
- Parcel number: B008.1101054.00
Construction
Type & style
- Home type: Townhouse
- Architectural style: Traditional
- Property subtype: Townhouse, Residential
Materials
- Vinyl Siding
- Foundation: Slab
- Roof: Architectural
Condition
- Year built: 2022
Utilities & green energy
- Sewer: Public Sewer
- Water: Public
- Utilities for property: Cable Available
Community & HOA
Community
- Features: Common Areas, Street Lights, Sidewalks, Lawn Maintenance
- Security: Smoke Detector(s)
- Subdivision: Creekstone Villas
HOA
- Has HOA: Yes
- Services included: Common Area Ins., Maintenance Grounds, Pest Control, Street Lights, By-Laws, Restrictive Covenants, Yard Irrigation
Location
- Region: Greenville
Financial & listing details
- Price per square foot: $176/sqft
- Date on market: 8/15/2025
Price history
| Date | Event | Price |
|---|---|---|
| 10/3/2025 | Sold | $275,000$176/sqft |
Source:  Greater Greenville AOR #1566579 Report a problem Greater Greenville AOR #1566579 Report a problem | ||
| 8/31/2025 | Contingent | $275,000$176/sqft |
Source: Greater Greenville AOR #1566579 Report a problem | ||
| 8/15/2025 | Price change | $275,000-0.7%$176/sqft |
Source: Greater Greenville AOR #1566579 Report a problem | ||
| 6/20/2025 | Listed for sale | $277,000+2.6%$177/sqft |
Source: Greater Greenville AOR #1561021 Report a problem | ||
| 5/19/2025 | Listing removed | $270,000$172/sqft |
Source: Greater Greenville AOR #1544940 Report a problem | ||
| 3/31/2025 | Price change | $270,000-4.4%$172/sqft |
Source: Greater Greenville AOR #1544940 Report a problem | ||
| 1/5/2025 | Listed for sale | $282,500$180/sqft |
Source: Greater Greenville AOR #1544940 Report a problem | ||
| 11/30/2024 | Listing removed | $282,500-0.9%$180/sqft |
Source: Greater Greenville AOR #1539312 Report a problem | ||
| 10/10/2024 | Listed for sale | $285,000$182/sqft |
Source: Greater Greenville AOR #1539312 Report a problem | ||
Public tax history
Tax history is unavailable.
Neighborhood: 29617
Nearby homes
- $311,5003 bd3 ba1.5k sqft615 Cresslyn Ct, Greenville, SC 29617Off Market

- $285,0003 bd3 ba1.5k sqft607 Cresslyn Ct, Greenville, SC 29617For Sale
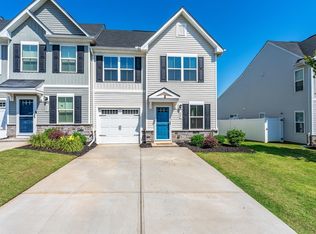
- $270,0003 bd3 ba1.5k sqft603 Cresslyn Ct, Greenville, SC 29617For Sale
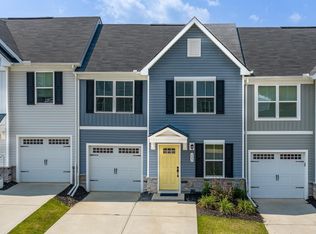
- $282,8003 bd3 ba1.6k sqft705 Cresslyn Ct, Greenville, SC 29617Off Market

- $275,0003 bd3 ba1.5k sqft804 Staveley Ln, Greenville, SC 29617Sold
- $290,0003 bd3 ba1.6k sqft12 Hargrove Ct, Greenville, SC 29617Sold
- $310,0003 bd3 ba1.5k sqft345 Kensley Dr, Greenville, SC 29617For Sale
- $280,0003 bd3 ba1.6k sqft8 Hargrove Ct, Greenville, SC 29617Sold
Nearby schools
GreatSchools rating
- 2/10Armstrong Elementary SchoolGrades: PK-5Distance: 0.8 mi
- 2/10Berea Middle SchoolGrades: 6-8Distance: 0.4 mi
- 2/10Berea High SchoolGrades: 9-12Distance: 2.4 mi
Schools provided by the listing agent
- Elementary: Armstrong
- Middle: Berea
- High: Berea
Source: Greater Greenville AOR. This data may not be complete. We recommend contacting the local school district to confirm school assignments for this home.
Get a cash offer in 3 minutes
Find out how much your home could sell for in as little as 3 minutes with a no-obligation cash offer.
Estimated market value
$274,300
Get a cash offer in 3 minutes
Find out how much your home could sell for in as little as 3 minutes with a no-obligation cash offer.
Estimated market value
$274,300
- South Carolina
- Greenville County
- Greenville
- 29617
- 613 Cresslyn Ct
Nearby cities
Nearby neighborhoods
Nearby zip codes
Other Greenville Topics
