This beautifully maintained, just 3-year-old home offers modern comfort, thoughtful upgrades, and an unbeatable lifestyle. The main level welcomes you with an inviting floor plan featuring the spacious kitchen, highlighted by an oversized island with impressive QUARTZ counter top with abundant cabinetry and storage, making meal preparation and entertaining a breeze. No need to purchase a refrigerator, this one is INCLUDED! The family room is open to the kitchen with GAS LOGS fireplace and creates an airy connected space that lets you cook and socialize at the same time. The main level also features a dedicated dining room and private office with glass panel door, complete with a convenient doggy door for your four-legged family members. A half bath is tucked away for guests and nearby is a designated hallway space where you can hang hooks for bags and coats. Upstairs, you'll find a true retreat in the SPACIOUS premier suite featuring a tray ceiling and HIS AND HER CLOSETS for plenty of storage and organization. The premier bathroom boasts a separate tiled shower with BENCH and garden tub. You’ll also find three additional bedrooms, a hall bath with dual sinks, and a versatile LOFT area—perfect for a media room, playroom, or another home office. Add the laundry room for convenience with oversized cabinets for more storage. Enjoy the outdoors year-round from the SCREENED PORCH with another doggie door, and opens to an EXTENDED PATIO with a dedicated breaker ready for your future hot tub. A GAS HOOK-UP is already in place for outdoor cooking and entertaining. The backyard is also FENCED for added privacy, creating the perfect space for relaxing, entertaining, or enjoying time outdoors. The lifestyle is hard to beat! The community offers incredible amenities, including a convenient golf cart tunnel leading directly to nearby shopping and restaurants right from your community. A Junior Olympic Pool with water spouts and shallow water sunbathing area, Community Clubhouse, Pickleball Courts, Community Fishing Pond, 2 Dog Parks, 2 Playgrounds, and Walking Trails. The benefits of newer construction, desirable upgrades, private outdoor living, and an EXCEPTIONAL location with the interstate access less than 5 minutes away, this home offers the perfect combination of comfort, convenience, and lifestyle!
For sale
Price cut: $11K (10/2)
$468,000
609 Vestrella Rd, Greenville, SC 29605
4beds
3,020sqft
Single Family Residence, Residential
Built in 2023
6,534 Square Feet Lot
$462,500 Zestimate®
$155/sqft
$-- HOA
What's special
Gas logs fireplaceGarden tubVersatile loft areaSpacious kitchenScreened porchInviting floor planConvenient doggy door
- 38 days
- 363
- 34
Zillow last checked:
Listing updated:
Listed by:
Darlene Sola 864-525-7781,
RE/MAX Moves Simpsonville
Source: Greater Greenville AOR,MLS#: 1602030
Facts & features
Interior
Bedrooms & bathrooms
- Bedrooms: 4
- Bathrooms: 3
- Full bathrooms: 2
- 1/2 bathrooms: 1
Rooms
- Room types: Laundry, Loft
Primary bedroom
- Area: 234
- Dimensions: 18 x 13
Bedroom 2
- Area: 156
- Dimensions: 13 x 12
Bedroom 3
- Area: 156
- Dimensions: 13 x 12
Bedroom 4
- Area: 154
- Dimensions: 14 x 11
Primary bathroom
- Features: Double Sink, Full Bath, Shower-Separate, Tub-Garden, Walk-In Closet(s), Multiple Closets
- Level: Second
Dining room
- Area: 240
- Dimensions: 20 x 12
Family room
- Area: 266
- Dimensions: 19 x 14
Kitchen
- Area: 224
- Dimensions: 16 x 14
Heating
- Forced Air, Natural Gas
Cooling
- Central Air, Electric
Appliances
- Included: Dishwasher, Disposal, Free-Standing Gas Range, Self Cleaning Oven, Refrigerator, Gas Oven, Microwave, Gas Water Heater, Tankless Water Heater
- Laundry: 2nd Floor, Walk-in, Laundry Room
Features
- High Ceilings, Ceiling Smooth, Tray Ceiling(s), Open Floorplan, Walk-In Closet(s), Countertops – Quartz, Pantry
- Flooring: Carpet, Ceramic Tile, Vinyl
- Windows: Tilt Out Windows, Window Treatments
- Basement: None
- Attic: Pull Down Stairs,Storage
- Number of fireplaces: 1
- Fireplace features: Gas Log
Interior area
- Total interior livable area: 3,020 sqft
Property
Parking
- Total spaces: 2
- Parking features: Attached, Garage Door Opener, Concrete
- Attached garage spaces: 2
- Has uncovered spaces: Yes
Features
- Levels: Two
- Stories: 2
- Patio & porch: Patio, Front Porch, Screened
- Fencing: Fenced
Lot
- Size: 6,534 Square Feet
- Features: Few Trees, 1/2 Acre or Less
- Topography: Level
Details
- Parcel number: 0411.0201005.00
Construction
Type & style
- Home type: SingleFamily
- Architectural style: Traditional,Craftsman
- Property subtype: Single Family Residence, Residential
Materials
- Brick Veneer, Hardboard Siding
- Foundation: Slab
- Roof: Architectural
Condition
- Year built: 2023
Utilities & green energy
- Sewer: Public Sewer
- Water: Public
- Utilities for property: Cable Available
Community & HOA
Community
- Features: Clubhouse, Common Areas, Street Lights, Playground, Pool, Tennis Court(s), Water Access, Dog Park, Neighborhood Lake/Pond, Walking Trails
- Security: Smoke Detector(s)
- Subdivision: Arden Woods Estates
HOA
- Has HOA: Yes
- Services included: Pool, Street Lights
Location
- Region: Greenville
Financial & listing details
- Price per square foot: $155/sqft
- Tax assessed value: $464,090
- Annual tax amount: $2,975
- Date on market: 8/26/2026
Estimated market value
$462,500
$439,000 - $486,000
$3,088/mo
Price history
| Date | Event | Price |
|---|---|---|
| 10/2/2026 | Price change | $468,000-2.3%$155/sqft |
Source:  Greater Greenville AOR #1602030 Report a problem Greater Greenville AOR #1602030 Report a problem | ||
| 8/26/2026 | Listed for sale | $479,000+13.2%$159/sqft |
Source: Greater Greenville AOR #1602030 Report a problem | ||
| 9/15/2023 | Sold | $423,007+567.4%$140/sqft |
Source: Public Record Report a problem | ||
| 5/3/2023 | Sold | $63,385$21/sqft |
Source: Public Record Report a problem | ||
Public tax history
| Year | Property taxes | Tax assessment |
|---|---|---|
| 2025 | $2,975 +4.3% | $453,540 +15% |
| 2024 | $2,852 +2159.2% | $394,390 +338.2% |
| 2023 | $126 | $90,000 |
Find assessor info on the county website
Monthly payment
Est. payment
Payment breakdown
Explore the cost of this home by adjusting the details. Changes won't be saved.Climate risks
Neighborhood: 29605
Nearby schools
Schools provided by the listing agent
- Elementary: Robert Cashion
- Middle: Hughes
- High: Southside
Source: Greater Greenville AOR. This data may not be complete. We recommend contacting the local school district to confirm school assignments for this home.
Similar homes
- $459,0004 bd3 ba3k sqft605 Vestrella Rd, Greenville, SC 29605For Sale
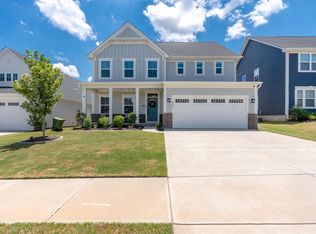 MLS ID #1597446, Olivier Damagnez, PEND Realty. Greater Greenville AOR
 - $475,0003 bd3 ba2.4k sqft103 Ridan Rd, Mauldin, SC 29662For Sale
 MLS ID #1603567, Jacob Mann, Coldwell Banker Caine/Williams. Greater Greenville AOR
 - $500,0004 bd3 ba3k sqft101 Comanche Trl, Greenville, SC 29607For Sale
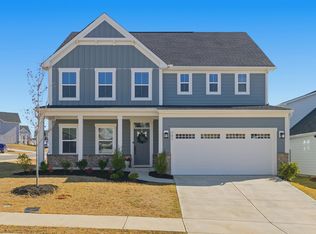 MLS ID #1590988, Amy Bergman, Keller Williams DRIVE. Greater Greenville AOR
 - from $402,9904 bd3 ba2.5k sqftFLEETWOOD Plan, Adams Glen, Greenville, SC 29607New Construction
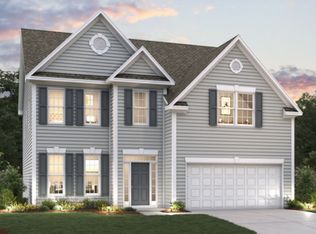 DR Horton
