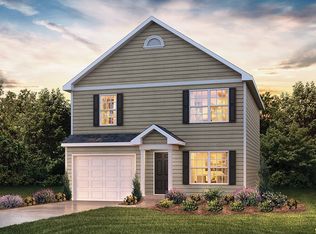
Welcome to this well maintained 4-bedroom,2-full bath residence boasting the perfect blend of comfort, style, and functionality. The spacious open-concept floorplan creates an inviting atmosphere, ideal for both everyday living and entertaining. The well-appointed kitchen flows seamlessly into the dining and living areas, featuring a charming breakfast nook perfect for morning coffee and casual meals. The generous primary suite provides a private retreat, while three additional bedroom offer flexibility for family, guest, or a home office. Step outside to enjoy the patio, an ideal space for relaxing, grilling, or hosting gatherings. With its great condition, thoughtful layout, and welcoming indoor-outdoor living spaces, this move-in-ready home is one you won't want to miss! Schedule your private showing today!
For sale
Price cut: $3K (7/13)
$311,900
509 Palmerston Dr, Piedmont, SC 29673
4beds
1,764sqft
:
Get pre-qualified$2,131/mo
Single Family Residence, Residential
Built in 2024
-- sqft lot
$310,400 Zestimate®
$177/sqft
$-- HOA
What's special
Inviting atmosphereWell-appointed kitchenSpacious open-concept floorplanCharming breakfast nookWelcoming indoor-outdoor living spaces
- 48 days |
- 151 |
- 10 |
Zillow last checked:
Listing updated:
Listed by:
Adriana Pizarro 864-202-5698,
Bluefield Realty Group
Source: Greater Greenville AOR,MLS#: 1594824
Facts & features
Interior
Bedrooms & bathrooms
- Bedrooms: 4
- Bathrooms: 2
- Full bathrooms: 2
- Main level bathrooms: 2
- Main level bedrooms: 4
Rooms
- Room types: Laundry, Office/Study, Other/See Remarks
Primary bedroom
- Area: 180
- Dimensions: 12 x 15
Bedroom 2
- Area: 110
- Dimensions: 10 x 11
Bedroom 3
- Area: 110
- Dimensions: 10 x 11
Bedroom 4
- Area: 121
- Dimensions: 11 x 11
Primary bathroom
- Features: Double Sink, Full Bath, Shower Only, Walk-In Closet(s)
- Level: Main
Dining room
- Area: 100
- Dimensions: 10 x 10
Family room
- Area: 240
- Dimensions: 15 x 16
Kitchen
- Area: 143
- Dimensions: 13 x 11
Heating
- Forced Air, Natural Gas
Cooling
- Central Air, Electric
Appliances
- Included: Dishwasher, Disposal, Free-Standing Gas Range, Refrigerator, Microwave, Tankless Water Heater
- Laundry: 1st Floor, Laundry Room
Features
- Ceiling Smooth, Granite Counters, Open Floorplan, Walk-In Closet(s), Pantry
- Flooring: Carpet, Vinyl, Luxury Vinyl
- Windows: Tilt Out Windows, Vinyl/Aluminum Trim, Insulated Windows
- Basement: None
- Attic: Pull Down Stairs,Storage
- Has fireplace: No
- Fireplace features: None
Interior area
- Total interior livable area: 1,764 sqft
Property
Parking
- Total spaces: 2
- Parking features: Attached, Concrete
- Attached garage spaces: 2
- Has uncovered spaces: Yes
Features
- Levels: One
- Stories: 1
- Patio & porch: Patio
Lot
- Dimensions: 32 x 125 x 126 x 62
- Features: 1/2 Acre or Less
- Topography: Level
Details
- Parcel number: 0609100107600
Construction
Type & style
- Home type: SingleFamily
- Architectural style: Traditional
- Property subtype: Single Family Residence, Residential
Materials
- Brick Veneer, Vinyl Siding
- Foundation: Slab
- Roof: Composition
Condition
- Year built: 2024
Details
- Builder model: Cali
- Builder name: DR Horton
Utilities & green energy
- Sewer: Public Sewer
- Water: Public
- Utilities for property: Cable Available
Community & HOA
Community
- Features: Playground, Pool
- Security: Smoke Detector(s), Prewired
- Subdivision: Cambridge Creek
HOA
- Has HOA: Yes
- Services included: Common Area Ins., Pool, Street Lights, By-Laws, Restrictive Covenants
Location
- Region: Piedmont
Financial & listing details
- Price per square foot: $177/sqft
- Date on market: 6/14/2026
Estimated market value
$310,400
$295,000 - $326,000
$2,263/mo
Price history
| Date | Event | Price |
|---|---|---|
| 7/13/2026 | Price change | $311,900-1%$177/sqft |
Source:  Greater Greenville AOR #1594824 Report a problem Greater Greenville AOR #1594824 Report a problem | ||
| 6/14/2026 | Listed for sale | $314,900+6.8%$179/sqft |
Source: Greater Greenville AOR #1594824 Report a problem | ||
| 8/2/2024 | Sold | $294,900$167/sqft |
Source:  WUMLS #20273188 Report a problem WUMLS #20273188 Report a problem | ||
| 5/13/2024 | Pending sale | $294,900$167/sqft |
Source: Greater Greenville AOR #1522998 Report a problem | ||
| 4/29/2024 | Price change | $294,900-5.8%$167/sqft |
Source: Greater Greenville AOR #1522998 Report a problem | ||
| 4/3/2024 | Listed for sale | $312,990$177/sqft |
Source: WUMLS #20273188 Report a problem | ||
| 4/3/2024 | Pending sale | $312,990$177/sqft |
Source: Greater Greenville AOR #1522998 Report a problem | ||
Public tax history
Tax history is unavailable.
Monthly payment
Est. payment
Payment breakdown
Explore the cost of this home by adjusting the details. Changes won't be saved.Climate risks
Neighborhood: 29673
Nearby schools
GreatSchools rating
- 7/10Sue Cleveland Elementary SchoolGrades: K-5Distance: 2.1 mi
- 5/10Woodmont Middle SchoolGrades: 6-8Distance: 2.2 mi
- 7/10Woodmont High SchoolGrades: 9-12Distance: 4.6 mi
Schools provided by the listing agent
- Elementary: Sue Cleveland
- Middle: Woodmont
- High: Woodmont
Source: Greater Greenville AOR. This data may not be complete. We recommend contacting the local school district to confirm school assignments for this home.
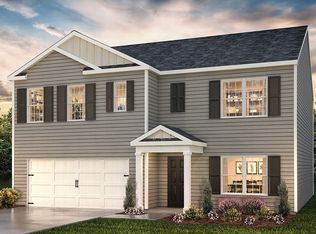
- $325,0005 bd3 ba2.5k sqft324 Arnison Rd, Piedmont, SC 29673Sold
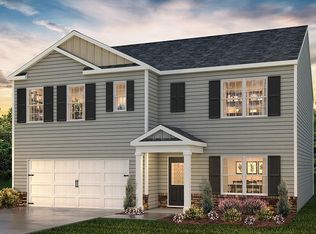
- $318,9005 bd3 ba2.5k sqft502 Palmerston Dr, Piedmont, SC 29673Sold

- $292,9004 bd2 ba1.7k sqft501 Palmerston Dr, Piedmont, SC 29673Sold
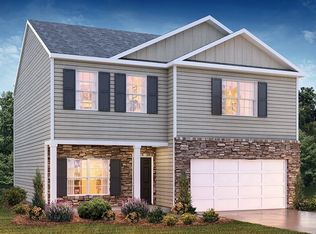
- $304,0004 bd3 ba2.1k sqft503 Palmerston Dr, Piedmont, SC 29673Sold
- $304,9004 bd3 ba2.1k sqft504 Palmerston Dr, Piedmont, SC 29673Sold
- $269,9003 bd2 ba1.3k sqft505 Palmerston Dr, Piedmont, SC 29673Sold
- $294,9004 bd2 ba1.7k sqft514 Palmerston Dr, Piedmont, SC 29673Sold
- $269,9003 bd2 ba1.3k sqft510 Palmerston Dr, Piedmont, SC 29673Sold
A local agent can set up tours, give advice and negotiate with sellers.
A local lender can help you make sure your offer is ready when you are.
Similar homes
- $316,5603 bd2 ba1.6k sqft605 Silver Fir St, Piedmont, SC 29673New Construction
 Greater Greenville AOR
 - $319,9004 bd3 ba2.2k sqft241 Burr Oak Ln, Piedmont, SC 29673For Sale
 MLS ID #1597168, Daniel Bracken, Bracken Real Estate. Greater Greenville AOR
 - from $286,9903 bd3 ba1.5k sqftBRANDON Plan, Cloverdale Hills, Piedmont, SC 29673New Construction
 DR Horton
 - $341,9803 bd3 ba2.3k sqft612 Silver Fir St, Piedmont, SC 29673New Construction
 MLS ID #1598928, Marie Zoltun, DFH Realty Georgia, LLC. Greater Greenville AOR
 - from $324,9904 bd3 ba1.9k sqftBelhaven Plan, Woodglen, Piedmont, SC 29673New ConstructionDR Horton
- $333,9005 bd3 ba2.3k sqft607 Silver Fir St, Piedmont, SC 29673New ConstructionMLS ID #1596146, Marie Zoltun, DFH Realty Georgia, LLC. Greater Greenville AOR
- from $315,9903 bd2 ba1.6k sqftAria Plan, Woodglen, Piedmont, SC 29673New ConstructionDR Horton
- from $277,9903 bd2 ba1.1k sqftSANFORD Plan, Cloverdale Hills, Piedmont, SC 29673New ConstructionDR Horton
- $357,8305 bd3 ba2.3k sqft608 Silver Fir St, Piedmont, SC 29673New ConstructionMLS ID #1596218, Marie Zoltun, DFH Realty Georgia, LLC. Greater Greenville AOR
- $341,7905 bd3 ba2.5k sqft609 Silver Fir St, Piedmont, SC 29673New ConstructionMLS ID #1573371, Michael Sabetti, DFH Realty Georgia, LLC. Greater Greenville AOR
- $335,0005 bd3 ba2.2k sqft110 Thermal Ct, Fountain Inn, SC 29644For SaleMLS ID #20304518, Tracy Roberts, LPT Realty, LLC.. WUMLS
- $309,9004 bd3 ba1.8k sqft216 Wintersweet Way, Greenville, SC 29605For SaleMLS ID #1597598, Brian Welborn, BHHS C Dan Joyner - Augusta Rd. Greater Greenville AOR
- $315,0004 bd2 ba1.6k sqft18 Patriots Pride Ct, Simpsonville, SC 29680For SaleMLS ID #1591770, Abrianna Gallup, Brand Name Real Estate Upstate. Greater Greenville AOR
- $335,6924 bd3 ba1.9k sqft112 Wilson School St, Simpsonville, SC 29681New ConstructionGreater Greenville AOR
- $358,9905 bd3 ba2.5k sqft615 Silver Fir St, Piedmont, SC 29673New ConstructionMLS ID #1563127, Marie Zoltun, DFH Realty Georgia, LLC. Greater Greenville AOR
- $275,0003 bd3 ba2.1k sqftRaven Hills, Piedmont, SC 29673For SaleMLS ID #1589404, Heidi Putnam, Coldwell Banker Caine/Williams. Greater Greenville AOR
- $319,9004 bd3 ba2.1k sqft221 Woodhouse Way, Greenville, SC 29605For SaleMLS ID #1598139, Danielle Ramirez, EXP Realty LLC. Greater Greenville AOR
- $352,8404 bd3 ba1.9k sqft108 Wilson School St, Simpsonville, SC 29681New ConstructionMLS ID #1599376, Ava Randall, DFH Realty Georgia, LLC. Greater Greenville AOR
- $370,0004 bd2 ba2.1k sqft501 Flying Squirrel Way, Greenville, SC 29605For SaleMLS ID #1598419, Dan Hamilton, Keller Williams Grv Upst. Greater Greenville AOR
- $325,0003 bd2 ba1.6k sqft104 Becket Ct, Greenville, SC 29605For SaleMLS ID #1597424, Stan McCune, BHHS C Dan Joyner - Midtown. Greater Greenville AOR
