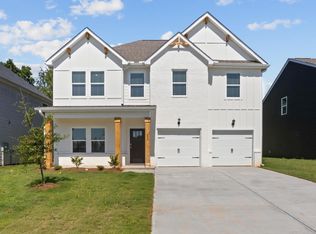
PRIVACY FENCE INCLUDED IN PRICE! The Hemingway boosts 2500 sf of seamless living space! The downstairs a flex room that can be used as an office/study or 5th bedroom. There is a full bathroom downstairs as well. The kitchen is extremely open and airy with a kitchen bar for additional sitting and granite counter space. The corner pantry serves a wonderful space and fits in perfectly with the flow of the kitchen. There is a deep single sink bowl with pull down sprayer faucet . Pendent lights around out this very impressive kitchen layout. Upstairs offers 4 bedrooms and an incredible Large loft. 9' first floor ceilings , smart home features, USDA 100% FINANCING AVAILABLE
Pending
Price cut: $14K (10/2)
$329,990
615 Silver Fir St, Piedmont, SC 29673
5beds
2,500sqft
Single Family Residence, Residential
Built in 2026
6,534 Square Feet Lot
$-- Zestimate®
$132/sqft
$-- HOA
What's special
Smart home featuresPrivacy fenceCorner pantryGranite counter spacePendent lights
- 50 days
- 145
- 14
Zillow last checked:
Listing updated:
Listed by:
Brianna Walton 864-541-5357,
DFH Realty Georgia, LLC,
Marie Zoltun,
DFH Realty Georgia, LLC
Source: Greater Greenville AOR,MLS#: 1602053
Facts & features
Interior
Bedrooms & bathrooms
- Bedrooms: 5
- Bathrooms: 3
- Full bathrooms: 3
- Main level bathrooms: 1
- Main level bedrooms: 1
Rooms
- Room types: Laundry, Other/See Remarks, Attic
Primary bedroom
- Area: 266
- Dimensions: 19 x 14
Bedroom 2
- Area: 143
- Dimensions: 13 x 11
Bedroom 3
- Area: 156
- Dimensions: 13 x 12
Bedroom 4
- Area: 156
- Dimensions: 13 x 12
Bedroom 5
- Area: 120
- Dimensions: 12 x 10
Primary bathroom
- Features: Double Sink, Full Bath, Shower-Separate, Walk-In Closet(s)
- Level: Second
Dining room
- Area: 110
- Dimensions: 11 x 10
Family room
- Area: 294
- Dimensions: 21 x 14
Kitchen
- Area: 154
- Dimensions: 14 x 11
Heating
- Electric, Forced Air, Heat Pump
Cooling
- Central Air, Electric, Heat Pump
Appliances
- Included: Dishwasher, Self Cleaning Oven, Electric Cooktop, Electric Oven, Microwave, Electric Water Heater
- Laundry: 2nd Floor, Walk-in, Electric Dryer Hookup, Laundry Room
Features
- High Ceilings, Ceiling Smooth, Granite Counters, Open Floorplan, Walk-In Closet(s), Pantry, Radon System
- Flooring: Carpet, Ceramic Tile, Laminate
- Windows: Tilt Out Windows, Vinyl/Aluminum Trim, Insulated Windows, Window Treatments
- Basement: None
- Attic: Pull Down Stairs,Storage
- Has fireplace: No
- Fireplace features: None
Interior area
- Total interior livable area: 2,500 sqft
Property
Parking
- Total spaces: 2
- Parking features: Attached, Driveway, Concrete
- Attached garage spaces: 2
- Has uncovered spaces: Yes
Features
- Levels: Two
- Stories: 2
- Patio & porch: Patio, Front Porch, Rear Porch
Lot
- Size: 6,534 Square Feet
- Features: 1/2 Acre or Less
- Topography: Level
Details
- Parcel number: 0610160108500
Construction
Type & style
- Home type: SingleFamily
- Architectural style: Traditional,Craftsman
- Property subtype: Single Family Residence, Residential
Materials
- Hardboard Siding, Vinyl Siding, Brick Veneer
- Foundation: Slab
- Roof: Architectural
Condition
- New Construction
- New construction: Yes
- Year built: 2026
Details
- Builder model: Hemingway
- Builder name: Dream Finders Homes
Utilities & green energy
- Utilities for property: Sewer Available, Water Available, Cable Available
Community & HOA
Community
- Features: Playground, Sidewalks
- Security: Smoke Detector(s)
- Subdivision: Evergreen Hills
HOA
- Has HOA: Yes
- Services included: Electricity, Other/See Remarks, By-Laws
Location
- Region: Piedmont
Financial & listing details
- Price per square foot: $132/sqft
- Date on market: 8/27/2026
Estimated market value
Not available
Estimated sales range
Not available
Not available
Price history
| Date | Event | Price |
|---|---|---|
| 10/6/2026 | Pending sale | $329,990$132/sqft |
Source:  Greater Greenville AOR #1602053 Report a problem Greater Greenville AOR #1602053 Report a problem | ||
| 10/2/2026 | Price change | $329,990-4.1%$132/sqft |
Source: Greater Greenville AOR #1602053 Report a problem | ||
| 9/14/2026 | Price change | $343,990-1.7%$138/sqft |
Source: Greater Greenville AOR #1602053 Report a problem | ||
| 9/11/2026 | Price change | $349,990-0.3%$140/sqft |
Source: Greater Greenville AOR #1602053 Report a problem | ||
| 9/8/2026 | Price change | $350,990+0.3%$140/sqft |
Source: Greater Greenville AOR #1602053 Report a problem | ||
| 8/27/2026 | Listed for sale | $349,990-2.3%$140/sqft |
Source: Greater Greenville AOR #1602053 Report a problem | ||
| 8/14/2026 | Listing removed | $358,285$143/sqft |
Source: Greater Greenville AOR #1563127 Report a problem | ||
| 8/7/2026 | Price change | $358,285-0.2%$143/sqft |
Source: Greater Greenville AOR #1563127 Report a problem | ||
| 7/25/2026 | Price change | $358,990+0.6%$144/sqft |
Source: Greater Greenville AOR #1563127 Report a problem | ||
| 7/19/2026 | Price change | $356,990+0%$143/sqft |
Source: Greater Greenville AOR #1563127 Report a problem | ||
| 7/17/2026 | Price change | $356,8900%$143/sqft |
Source: Greater Greenville AOR #1563127 Report a problem | ||
| 6/30/2026 | Price change | $356,990+2.2%$143/sqft |
Source: Greater Greenville AOR #1563127 Report a problem | ||
| 6/21/2026 | Price change | $349,170+0.6%$140/sqft |
Source: Greater Greenville AOR #1563127 Report a problem | ||
| 5/18/2026 | Price change | $347,1700%$139/sqft |
Source: Greater Greenville AOR #1563127 Report a problem | ||
| 4/27/2026 | Price change | $347,270+4.1%$139/sqft |
Source: Greater Greenville AOR #1563127 Report a problem | ||
| 3/7/2026 | Pending sale | $333,615$133/sqft |
Source: Greater Greenville AOR #1563127 Report a problem | ||
| 10/28/2025 | Price change | $333,615-2.9%$133/sqft |
Source: Greater Greenville AOR #1563127 Report a problem | ||
| 9/3/2025 | Price change | $343,615+0.3%$137/sqft |
Source: Greater Greenville AOR #1563127 Report a problem | ||
| 8/2/2025 | Price change | $342,615+0.6%$137/sqft |
Source: Greater Greenville AOR #1563127 Report a problem | ||
| 7/13/2025 | Listed for sale | $340,615$136/sqft |
Source: Greater Greenville AOR #1563127 Report a problem | ||
Public tax history
Tax history is unavailable.
Monthly payment
Est. payment
Payment breakdown
Explore the cost of this home by adjusting the details. Changes won't be saved.Climate risks
Neighborhood: 29673
Nearby schools
Schools provided by the listing agent
- Elementary: Sue Cleveland
- Middle: Woodmont
- High: Woodmont
Source: Greater Greenville AOR. This data may not be complete. We recommend contacting the local school district to confirm school assignments for this home.
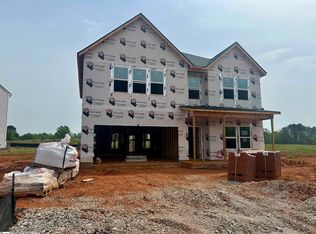
- $335,1905 bd3 ba2.3k sqft225 Juniper Valley Cir LOT 99, Piedmont, SC 29673Sold
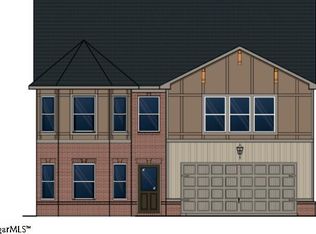
- $334,5405 bd3 ba2.3k sqft212 Juniper Valley Cir LOT 12, Piedmont, SC 29673Sold
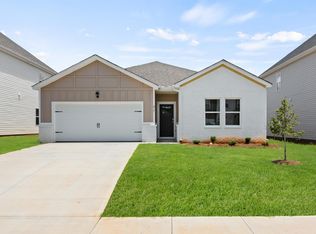
- $304,9903 bd2 ba1.6k sqft617 Silver Fir St, Piedmont, SC 29673New Construction
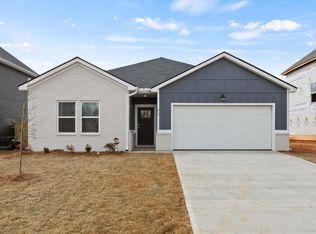
- $299,0003 bd2 ba1.6k sqft611 Silver Fir St, Piedmont, SC 29673Sold
Similar homes
- $334,9905 bd3 ba2.5k sqft204 Juniper Valley Cir, Piedmont, SC 29673New Construction
 Greater Greenville AOR
 - $334,7305 bd3 ba2.3k sqft607 Silver Fir St, Piedmont, SC 29673New Construction
 MLS ID #1596146, Marie Zoltun, DFH Realty Georgia, LLC. Greater Greenville AOR
 - $324,9903 bd3 ba2.3k sqft612 Silver Fir St, Piedmont, SC 29673New Construction
 Greater Greenville AOR
 - $299,9904 bd3 ba2k sqft200 Juniper Valley Cir, Piedmont, SC 29673New Construction
 Greater Greenville AOR
