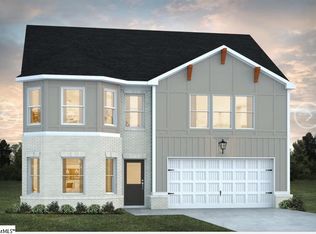
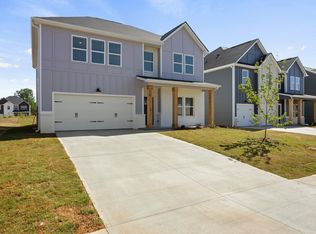
Opportunities under 350,000 in Evergreen Hills are limited, and this Hemingway floor plan by Dream Finders Homes stands out as one of the best values available. Offering 5 bedrooms, 3 baths, and 2500 square feet of open concept living, this home is designed for both entertaining and everyday comfort. A welcoming foyer opens into a bright dining and family room, creating the perfect space for gatherings or quiet nights at home. The chef inspired kitchen features ample cabinetry, generous counter space, and a walk in pantry for effortless functionality. A main level flex room with full bath provides the ideal setup for a home office, guest suite, or playroom. Upstairs, a spacious loft adds a second living area, while the primary suite offers a private retreat with abundant space and a walk in closet. Located with quick access to I 85, commuting to Greenville and Greer is simple, while shopping, dining, and daily essentials are just minutes away. Enjoy nearby outdoor destinations like Conestee Nature Preserve, Saluda River, and Discovery Island Waterpark. This is more than a home, it is where comfort, convenience, and connection come together. Act quickly before this opportunity is gone. USDA 100% FINANICING AVALIABLE!
Sold for $349,715
Zillow last checked:
Listing updated:
Bought with:
Gregg Wright
Coldwell Banker Caine/Williams
Source: Greater Greenville AOR,MLS#: 1563126
Price history
| Date | Event | Price |
|---|---|---|
| 7/24/2026 | Sold | $349,715$140/sqft |
Source:  Greater Greenville AOR #1563126 Report a problem Greater Greenville AOR #1563126 Report a problem | ||
| 7/2/2026 | Pending sale | $349,715$140/sqft |
Source: Greater Greenville AOR #1563126 Report a problem | ||
| 6/26/2026 | Listed for sale | $349,715$140/sqft |
Source: Greater Greenville AOR #1563126 Report a problem | ||
| 6/12/2026 | Pending sale | $349,715$140/sqft |
Source: Greater Greenville AOR #1563126 Report a problem | ||
| 6/1/2026 | Listed for sale | $349,715$140/sqft |
Source: Greater Greenville AOR #1563126 Report a problem | ||
| 4/28/2026 | Pending sale | $349,715$140/sqft |
Source: Greater Greenville AOR #1563126 Report a problem | ||
| 3/18/2026 | Price change | $349,715-0.6%$140/sqft |
Source: Greater Greenville AOR #1563126 Report a problem | ||
| 3/14/2026 | Price change | $351,715+2.7%$141/sqft |
Source: Greater Greenville AOR #1563126 Report a problem | ||
| 10/22/2025 | Listed for sale | $342,615$137/sqft |
Source: Greater Greenville AOR #1563126 Report a problem | ||
| 8/1/2025 | Pending sale | $342,615$137/sqft |
Source: Greater Greenville AOR #1563126 Report a problem | ||
| 8/1/2025 | Price change | $342,615+0.6%$137/sqft |
Source: Greater Greenville AOR #1563126 Report a problem | ||
| 7/13/2025 | Listed for sale | $340,615$136/sqft |
Source: Greater Greenville AOR #1563126 Report a problem | ||
Get a cash offer in 3 minutes
Find out how much your home could sell for in as little as 3 minutes with a no-obligation cash offer.
Estimated market value
$351,700
