NEW CONSTRUCTION 3 BRs/2.5 BAs home located on a private lot in the desirable Harvest Glen community. The Hidden Creek II is an open and airy floor plan that invites you to come in from the moment you drive up and see the attractive crafstman exterior and covered entry that says “Welcome Home!” The kitchen includes staggered maple cabinetry, recessed lights, granite countertops, stainless steel appliances, island and opens to the great room and dining areas. The great room is the perfect space for both everyday living and entertaining family and friends and has an abundance of natural light. The spacious owner's suite includes dual sinks with granite vanity tops, garden tub and separate shower, and 2 walk-in-closets. Home also includes brushed nickel light fixtures, two tone paint, and extensive closet space throughout. Interested in a GreenSmart home? Live Green. Live Smart. This home includes a smart phone docking system connected to two Bluetooth built-in speakers, Honeywell's Lyric™ home automation system, tankless hot water heater, & programeable thermostat. Harvest Glen qualifies for 100% USDA financing and is just a stone's throw to grocery/drug stores, restaurants, urgent care facilities, shopping, dining, and the IMAX movie theatre. Quick and easy access to I-85/I-385 makes Downtown Greenville, GSP airport, the mountains, nearby lakes, and SC, NC, & GA beaches just a short drive away.
Sold for $303,399
$303,399
110 Callongton Dr Lot 65, Piedmont, SC 29673
3beds
1,694sqft
Single Family Residence, Residential
Built in 2023
9,147 Square Feet Lot
$295,100 Zestimate®
$179/sqft
$2,007 Estimated rent
Home value
$295,100
$280,000 - $310,000
$2,007/mo
Zestimate® history
Owner options
List your home for rent
$2,007/mo
Rent Zestimate®
Find your next renter with Zillow Rental Manager. Plus, with online applications, you can quickly screen prospective tenants – for free.
$2,007/mo
Rent Zestimate®
Refinance and save
$1,778/mo
Est. payment
Refinancing to a lower rate could help reduce your monthly payments and save thousands over the life of the loan.
$1,778/mo
Est. payment
Explore your selling options
Work with a Zillow partner agent
Leverage their expertise and Zillow's premium Showcase listings to get your home seen by more buyers.
Get startedList with your own agent
Get your home in front of millions of buyers by listing it on Zillow.
Learn how to do itSell it yourself
Take full control of how buyers see your home on Zillow by listing For Sale by Owner (FSBO).
List your homeWhat's special
Hidden creekGa beachesNearby lakesPrivate lotGreat roomHarvest glenSmart phone docking system
Zillow last checked:
Listing updated:
Listed by:
Norell Mitchell Grissett 864-354-4030,
Coldwell Banker Caine/Williams
Bought with:
Renae Knight
Fathom Realty - Woodruff Rd.
Source: Greater Greenville AOR,MLS#: 1496029
Facts & features
Interior
Bedrooms & bathrooms
- Bedrooms: 3
- Bathrooms: 3
- Full bathrooms: 2
- 1/2 bathrooms: 1
Primary bedroom
- Area: 266
- Dimensions: 19 x 14
Bedroom 2
- Area: 132
- Dimensions: 11 x 12
Bedroom 3
- Area: 120
- Dimensions: 10 x 12
Primary bathroom
- Features: Double Sink, Full Bath, Shower-Separate, Tub-Garden, Tub-Separate, Walk-In Closet(s), Multiple Closets
- Level: Second
Dining room
- Area: 108
- Dimensions: 12 x 9
Family room
- Area: 255
- Dimensions: 15 x 17
Kitchen
- Area: 144
- Dimensions: 12 x 12
Heating
- Gas Available
Cooling
- Central Air
Appliances
- Included: Cooktop, Dishwasher, Disposal, Microwave, Gas Water Heater, Tankless Water Heater
- Laundry: 2nd Floor, Laundry Closet, Electric Dryer Hookup
Features
- Ceiling Fan(s), Ceiling Smooth, Granite Counters
- Flooring: Carpet, Vinyl
- Windows: Tilt Out Windows
- Basement: None
- Attic: Pull Down Stairs,Storage
- Has fireplace: No
- Fireplace features: None
Interior area
- Total structure area: 1,694
- Total interior livable area: 1,694 sqft
Property
Parking
- Total spaces: 2
- Parking features: Attached, Paved
- Attached garage spaces: 2
- Has uncovered spaces: Yes
Features
- Levels: Two
- Stories: 2
- Patio & porch: Patio, Rear Porch
- Waterfront features: Pond
Lot
- Size: 9,147 Square Feet
- Features: Sprklr In Grnd-Partial Yd, 1/2 Acre or Less
- Topography: Level
Details
- Parcel number: 0593100111100
Construction
Type & style
- Home type: SingleFamily
- Architectural style: Traditional
- Property subtype: Single Family Residence, Residential
Materials
- Stone, Vinyl Siding
- Foundation: Slab
- Roof: Architectural
Condition
- Under Construction
- New construction: Yes
- Year built: 2023
Details
- Builder model: Hidden Crk
- Builder name: Great Southern Homes
Utilities & green energy
- Sewer: Public Sewer
- Water: Public
- Utilities for property: Cable Available, Underground Utilities
Community & HOA
Community
- Features: Common Areas, Street Lights, Pool, Lawn Maintenance
- Security: Smoke Detector(s), Prewired
- Subdivision: Harvest Glen
HOA
- Has HOA: Yes
- Services included: None
Location
- Region: Piedmont
Financial & listing details
- Price per square foot: $179/sqft
- Date on market: 4/13/2023
Price history
| Date | Event | Price |
|---|---|---|
| 8/21/2023 | Sold | $303,399+0.1%$179/sqft |
Source:  Greater Greenville AOR #1496029 Report a problem Greater Greenville AOR #1496029 Report a problem | ||
| 4/13/2023 | Contingent | $303,000$179/sqft |
Source: Greater Greenville AOR #1496029 Report a problem | ||
| 4/13/2023 | Listed for sale | $303,000$179/sqft |
Source: Greater Greenville AOR #1496029 Report a problem | ||
Public tax history
Tax history is unavailable.
Neighborhood: 29673
Nearby homes
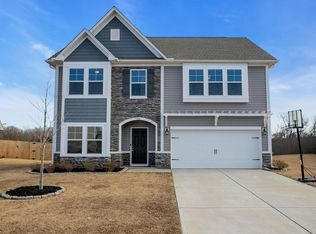
- $343,5014 bd3 ba2.3k sqft106 Callongton Dr, Piedmont, SC 29673Sold
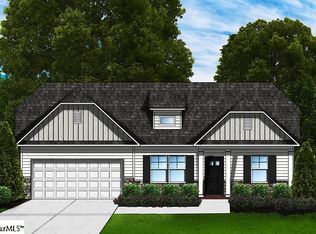
- $319,6233 bd2 ba1.7k sqft114 Callongton Dr #67, Piedmont, SC 29673Sold
- $325,0003 bd2 ba1.5k sqft104 Callongton Dr, Piedmont, SC 29673Sold

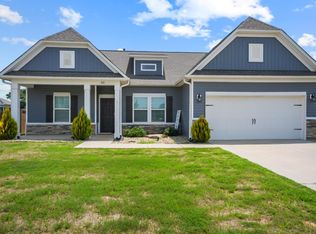
- $349,0003 bd2 ba1.7k sqft100 Callongton Dr, Piedmont, SC 29673For Sale
- $352,9465 bd3 ba3k sqft117 Callongton Dr LOT 154, Piedmont, SC 29673Sold
- $315,0003 bd2 ba1.9k sqft120 Callongton Dr LOT 70, Piedmont, SC 29673Sold
- $315,5384 bd2 ba1.9k sqft121 Callongton Dr LOT 155, Piedmont, SC 29673Sold
- $456,4004 bd2 ba2.7k sqft211 Morningwood Ln, Piedmont, SC 29673Off Market
Nearby schools
GreatSchools rating
- 4/10Robert E. Cashion Elementary SchoolGrades: PK-5Distance: 2.4 mi
- 5/10Woodmont Middle SchoolGrades: 6-8Distance: 2.4 mi
- 7/10Woodmont High SchoolGrades: 9-12Distance: 1.7 mi
Schools provided by the listing agent
- Elementary: Ellen Woodside
- Middle: Woodmont
- High: Woodmont
Source: Greater Greenville AOR. This data may not be complete. We recommend contacting the local school district to confirm school assignments for this home.
Get a cash offer in 3 minutes
Find out how much your home could sell for in as little as 3 minutes with a no-obligation cash offer.
Estimated market value
$295,100
Get a cash offer in 3 minutes
Find out how much your home could sell for in as little as 3 minutes with a no-obligation cash offer.
Estimated market value
$295,100
- South Carolina
- Greenville County
- Piedmont
- 29673
- 110 Callongton Dr Lot 65
Nearby cities
Nearby zip codes
Other Piedmont Topics
