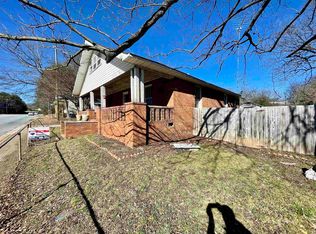
Located in Spartanburg’s walkable, up-and-coming Drayton/Eastside area, 5 Ansel Street is now being offered with TWO combined tax map IDs reunited back together as they were originally intended—creating an expanded homesite totaling approximately .34 acres in one of Spartanburg’s most desirable and fast-growing locations. Just moments from Drayton Mills Marketplace, local dining, coffee shops, and The Dan Trail System, this updated single-level home offers the perfect blend of charm, flexibility, lifestyle, and future potential. Inside, you’ll find light-filled living spaces, an updated kitchen with stainless steel appliances and peninsula bar seating, two spacious bedrooms, and two full baths. Multiple flexible-use spaces make working from home, creating a hobby area, fitness room, or guest overflow easy, while the oversized laundry room adds additional storage and functionality. With the additional parcel now included, buyers gain expanded outdoor space, added privacy, additional parking and garage space, and the versatility that comes with owning a larger combined property in the heart of Spartanburg’s booming Eastside. Whether you envision outdoor entertaining, gardening, workshop space, future possibilities, or simply room to breathe, this property now offers something increasingly difficult to find in this location—a sizable .34-acre footprint near Drayton Mills. Located in award-winning Spartanburg School District 7 and minutes from downtown Spartanburg, Mary Black, shopping, dining, and recreation, this property also carries a proven track record as a successful mid-term rental—making it attractive for homeowners and investors alike. Refrigerator, washer, and dryer convey with the sale. This is more than a home—it’s an opportunity to own additional land, added flexibility, and a lifestyle centered around one of Spartanburg’s most exciting growth corridors. Welcome to The Hub City—where history, energy, growth, and opportunity all connect. Seller may be willing to sell the home without the additional lot at a reduced purchase price. Contact listing agent for details
Contingent
Price cut: $5K (8/19)
$209,900
5 Ansel St, Drayton, SC 29303
2beds
1,150sqft
Single Family Residence, Residential
Built in 1940
0.34 Acres Lot
$-- Zestimate®
$183/sqft
$-- HOA
What's special
Peninsula bar seatingUpdated single-level homeMultiple flexible-use spacesTwo spacious bedroomsExpanded outdoor spaceAdded privacyLight-filled living spaces
- 113 days
- 110
- 10
Zillow last checked:
Listing updated:
Listed by:
Jennifer Davis 864-608-8866,
BHHS C Dan Joyner - Midtown
Source: Greater Greenville AOR,MLS#: 1593996
Facts & features
Interior
Bedrooms & bathrooms
- Bedrooms: 2
- Bathrooms: 2
- Full bathrooms: 2
- Main level bathrooms: 2
- Main level bedrooms: 2
Rooms
- Room types: Laundry
Primary bedroom
- Area: 255
- Dimensions: 17 x 15
Bedroom 2
- Area: 240
- Dimensions: 16 x 15
Primary bathroom
- Features: Double Sink, Full Bath, Shower Only
- Level: Main
Dining room
- Area: 30
- Dimensions: 5 x 6
Kitchen
- Area: 84
- Dimensions: 7 x 12
Living room
- Area: 240
- Dimensions: 16 x 15
Heating
- Electric, Heat Pump
Cooling
- Central Air, Electric
Appliances
- Included: Dishwasher, Dryer, Refrigerator, Washer, Free-Standing Electric Range, Microwave, Electric Water Heater
- Laundry: 1st Floor, Walk-in, Laundry Room
Features
- Ceiling Fan(s), Ceiling Smooth, Granite Counters, Countertops – Quartz
- Flooring: Luxury Vinyl
- Windows: Window Treatments
- Basement: None
- Has fireplace: No
- Fireplace features: None
Interior area
- Total interior livable area: 1,150 sqft
Property
Parking
- Parking features: See Remarks, Driveway, Concrete
- Has uncovered spaces: Yes
Features
- Levels: One
- Stories: 1
- Patio & porch: Front Porch
Lot
- Size: 0.34 Acres
- Dimensions: 150 x 100 x 148 x 99
- Features: Corner Lot, Sidewalk, Few Trees, 1/2 Acre or Less
- Topography: Level
Details
- Parcel number: 70812051.00
Construction
Type & style
- Home type: SingleFamily
- Architectural style: Bungalow
- Property subtype: Single Family Residence, Residential
Materials
- Vinyl Siding
- Foundation: Crawl Space
- Roof: Architectural
Condition
- Year built: 1940
Utilities & green energy
- Sewer: Public Sewer
- Water: Public
Community & HOA
Community
- Features: None
- Subdivision: Drayton Mill
HOA
- Has HOA: No
- Services included: None
Location
- Region: Drayton
Financial & listing details
- Price per square foot: $183/sqft
- Tax assessed value: $89,800
- Date on market: 6/6/2026
Estimated market value
Not available
Estimated sales range
Not available
Not available
Price history
| Date | Event | Price |
|---|---|---|
| 9/1/2026 | Contingent | $209,900$183/sqft |
Source:  Greater Greenville AOR #1593996 Report a problem Greater Greenville AOR #1593996 Report a problem | ||
| 8/19/2026 | Price change | $209,900-2.3%$183/sqft |
Source: Greater Greenville AOR #1593996 Report a problem | ||
| 7/8/2026 | Price change | $214,900-2.3%$187/sqft |
Source: Greater Greenville AOR #1593996 Report a problem | ||
| 6/6/2026 | Price change | $219,900+4.8%$191/sqft |
Source: Greater Greenville AOR #1593996 Report a problem | ||
| 4/10/2026 | Price change | $209,900-4.2%$183/sqft |
Source: Greater Greenville AOR #1576540 Report a problem | ||
| 3/13/2026 | Price change | $219,000-1.8%$190/sqft |
Source: Greater Greenville AOR #1576540 Report a problem | ||
| 2/21/2026 | Price change | $223,000-3%$194/sqft |
Source: Greater Greenville AOR #1576540 Report a problem | ||
| 1/7/2026 | Price change | $230,000-2.1%$200/sqft |
Source: Greater Greenville AOR #1576540 Report a problem | ||
| 12/6/2025 | Listed for sale | $235,000+161.1%$204/sqft |
Source: Greater Greenville AOR #1576540 Report a problem | ||
| 10/30/2024 | Listing removed | $2,700$2/sqft |
Source: Zillow Rentals Report a problem | ||
| 10/14/2024 | Listed for rent | $2,700$2/sqft |
Source: Zillow Rentals Report a problem | ||
| 10/1/2024 | Listing removed | $2,700$2/sqft |
Source: Zillow Rentals Report a problem | ||
| 9/17/2024 | Price change | $2,700-3.6%$2/sqft |
Source: Zillow Rentals Report a problem | ||
| 7/11/2024 | Listed for rent | $2,800$2/sqft |
Source: Zillow Rentals Report a problem | ||
| 5/31/2024 | Listing removed | -- |
Source: Zillow Rentals Report a problem | ||
| 5/10/2024 | Listed for rent | $2,800$2/sqft |
Source: Zillow Rentals Report a problem | ||
| 2/27/2023 | Sold | $90,000+20%$78/sqft |
Source: Public Record Report a problem | ||
| 2/1/2019 | Sold | $75,000+97.4%$65/sqft |
Source: Public Record Report a problem | ||
| 6/26/2017 | Sold | $38,000-28.3%$33/sqft |
Source: Public Record Report a problem | ||
| 3/17/2017 | Listed for sale | $53,000$46/sqft |
Source: RE/MAX REALTY ASSOCIATES #241838 Report a problem | ||
Public tax history
| Year | Property taxes | Tax assessment |
|---|---|---|
| 2025 | -- | $5,388 |
| 2024 | $2,380 +6.3% | $5,388 +4.1% |
| 2023 | $2,238 | $5,175 +15% |
| 2022 | -- | $4,500 |
| 2021 | -- | $4,500 |
| 2020 | -- | $4,500 +63.8% |
| 2019 | -- | $2,748 |
| 2018 | $1,225 | $2,748 +20.5% |
| 2017 | $1,225 +18.4% | $2,280 -24.4% |
| 2016 | $1,034 -23.5% | $3,016 +50% |
| 2015 | $1,352 +239.8% | $2,010 |
| 2014 | $398 | $2,010 0% |
| 2013 | -- | $2,011 |
| 2012 | -- | -- |
| 2011 | -- | $1,748 |
| 2010 | -- | $1,748 |
| 2009 | -- | $1,748 |
| 2008 | -- | $1,748 +15% |
| 2006 | $315 | $1,520 |
| 2005 | -- | $1,520 |
| 2004 | $308 +1.6% | $1,520 |
| 2003 | $304 | $1,520 +7% |
| 2002 | -- | $1,420 |
| 2001 | $271 +1.1% | $1,420 |
| 2000 | $268 | $1,420 |
Find assessor info on the county website
Monthly payment
Est. payment
Payment breakdown
Explore the cost of this home by adjusting the details. Changes won't be saved.Climate risks
Neighborhood: Drayton
Nearby schools
Schools provided by the listing agent
- Elementary: Drayton Mills
- Middle: HE McCracken
- High: Spartanburg
Source: Greater Greenville AOR. This data may not be complete. We recommend contacting the local school district to confirm school assignments for this home.

Similar homes
- $189,0002 bd2 ba1k sqft10 Adger St, Spartanburg, SC 29301For Sale
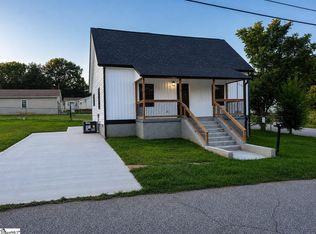 MLS ID #1584137, Olga Bridges, Success Properties, LLC. Greater Greenville AOR
 - $229,0004 bd2 ba1.6k sqft344 Merideth Cir, Spartanburg, SC 29306For Sale
 MLS ID #20306655, Julia Marquez Lezcano, Keller Williams Greenville Upstate. WUMLS
 - $200,0003 bd2 ba1k sqft137 Anderson Dr, Spartanburg, SC 29302For Sale
 MLS ID #341692, Philip Farmer, Real Broker, LLC. SAR as distributed by MLS GRID
 - $218,0003 bd2 ba1k sqft117 Rocking Chair Ln, Spartanburg, SC 29307For Sale
 MLS ID #1602877, Portia Morris, Navigate Realty. Greater Greenville AOR
