Brand-new construction, never lived in! This thoughtfully designed 1,550 sq. ft. Transitional-style home offers quality craftsmanship and modern finishes throughout. A welcoming covered front porch leads into an open-concept floor plan filled with natural light. The spacious living room flows seamlessly into the well-appointed kitchen featuring a dedicated range hood, walk-in pantry, and adjacent dining area. The private primary suite includes a double vanity, soaking tub, separate shower, and a finished walk-in closet with built-in shelving. The laundry room is equipped with a utility sink and cabinetry for added convenience. Additional features include a finished two-car garage, crawl space for extra storage, tankless water heater, natural gas, and a covered rear deck perfect for relaxing or entertaining. Schedule your private showing today!
Active
$359,000
132 John Dodd Rd, Spartanburg, SC 29303
3beds
1,550sqft
Single Family Residence
Built in 2026
0.52 Acres Lot
$357,500 Zestimate®
$232/sqft
$-- HOA
What's special
Modern finishes throughoutWelcoming covered front porchWalk-in pantryAdjacent dining areaWell-appointed kitchenDedicated range hoodPrivate primary suite
- 61 days
- 541
- 36
Zillow last checked:
Listing updated:
Listed by:
Olga Bridges 864-884-3333,
Success Properties, LLC
Source: SAR as distributed by MLS GRID,MLS#: 339431
Facts & features
Interior
Bedrooms & bathrooms
- Bedrooms: 3
- Bathrooms: 2
- Full bathrooms: 2
Primary bedroom
- Area: 195
- Dimensions: 15x13
Bedroom 2
- Area: 132
- Dimensions: 11x12
Bedroom 3
- Area: 144
- Dimensions: 12x12
Dining room
- Area: 117
- Dimensions: 9x13
Kitchen
- Area: 130
- Dimensions: 10x13
Laundry
- Area: 56
- Dimensions: 7x8
Living room
- Area: 289
- Dimensions: 17x17
Heating
- Gas Available, Gas - Natural
Cooling
- Central Air, Electricity
Appliances
- Included: Dishwasher, Gas Range, Range Hood, Refrigerator, Tankless Water Heater
- Laundry: Sink
Features
- Flooring: Ceramic Tile, Laminate
- Has fireplace: No
Interior area
- Total interior livable area: 1,550 sqft
- Finished area above ground: 1,550
- Finished area below ground: 0
Property
Parking
- Total spaces: 2
- Parking features: 2 Car Attached, Attached Garage
- Attached garage spaces: 2
Features
- Levels: One
- Stories: 1
Lot
- Size: 0.52 Acres
- Features: Level
- Topography: Level
Details
- Parcel number: 25009029.00
Construction
Type & style
- Home type: SingleFamily
- Property subtype: Single Family Residence
Materials
- Vinyl Siding
- Foundation: Crawl Space
- Roof: Composition
Condition
- New construction: Yes
- Year built: 2026
Utilities & green energy
- Sewer: Public Sewer
- Water: Public
Community & HOA
Community
- Subdivision: Bondale
HOA
- Has HOA: No
Location
- Region: Spartanburg
Financial & listing details
- Price per square foot: $232/sqft
- Annual tax amount: $143
- Date on market: 7/14/2026
Estimated market value
$357,500
$340,000 - $375,000
$1,867/mo
Price history
| Date | Event | Price |
|---|---|---|
| 7/14/2026 | Listed for sale | $359,000$232/sqft |
Source:  Greater Greenville AOR #1597664 Report a problem Greater Greenville AOR #1597664 Report a problem | ||
Public tax history
Tax history is unavailable.
Monthly payment
Est. payment
Payment breakdown
Explore the cost of this home by adjusting the details. Changes won't be saved.Climate risks
Neighborhood: 29303
Nearby schools
Schools provided by the listing agent
- Elementary: 6-Fairforest
- Middle: 6-Fair Forest
- High: 6-Dorman High
Source: SAR as distributed by MLS GRID. This data may not be complete. We recommend contacting the local school district to confirm school assignments for this home.
Similar homes
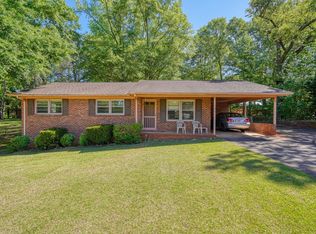
- $320,0003 bd2 ba1.7k sqft139 Whittier Pl, Spartanburg, SC 29303For Sale
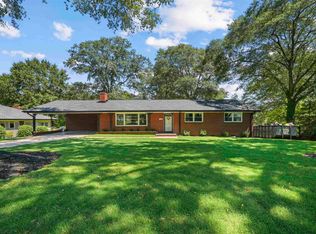 MLS ID #341645, Nadezhda Rozvodovskyy, Shulikov Realty & Associates. SAR as distributed by MLS GRID
 - $344,9003 bd2 ba1.4k sqft193 Wood St, Spartanburg, SC 29303New Construction
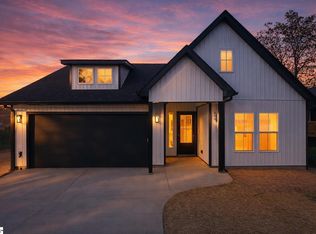 MLS ID #1598822, Dina Napechnik, Keller Williams Realty. Greater Greenville AOR
 - $344,9003 bd2 ba1.4k sqft193 W Wood St, Spartanburg, SC 29303New Construction
 MLS ID #339861, Dina Napechnik, Keller Williams Realty. SAR as distributed by MLS GRID
 - $315,0003 bd3 ba2k sqft510 Reynard St, Spartanburg, SC 29303For Sale
 MLS ID #339284, Hela Akkary, Coldwell Banker Caine Real Est. SAR as distributed by MLS GRID
