Welcome to 33 Tilbury Way in Greenville, SC! This charming 2-bedroom, 2-bath home offers comfort, character, and thoughtful updates throughout. Recent upgrades add modern appeal while maintaining the home's warm and inviting feel. The bright kitchen features a beautiful bay window that fills the space with natural light and creates the perfect spot for enjoying your morning coffee. The spacious layout provides comfortable living areas and well-appointed bedrooms, making it ideal for a variety of lifestyles. Nestled in a quiet, established neighborhood, this property offers a peaceful setting while remaining conveniently located to shopping, dining, and all that Greenville has to offer. Step outside to discover a beautifully maintained garden that creates a serene outdoor retreat and adds exceptional curb appeal. Don't miss the opportunity to make this lovely home your own! SELLER FINANCING AVALIBLE!
Pending
Price cut: $10K (8/5)
$399,000
33 Tilbury Way, Greenville, SC 29609
2beds
1,508sqft
Single Family Residence, Residential
Built in 1986
7,405 Square Feet Lot
$383,300 Zestimate®
$265/sqft
$-- HOA
What's special
Bright kitchenSpacious layoutExceptional curb appealWell-appointed bedroomsSerene outdoor retreatBeautifully maintained gardenBeautiful bay window
- 120 days
- 137
- 0
Zillow last checked:
Listing updated:
Listed by:
Caroline Brannon 864-918-0850,
Casey Group Real Estate, LLC
Source: Greater Greenville AOR,MLS#: 1595080
Facts & features
Interior
Bedrooms & bathrooms
- Bedrooms: 2
- Bathrooms: 2
- Full bathrooms: 2
- Main level bathrooms: 2
- Main level bedrooms: 2
Primary bedroom
- Area: 308
- Dimensions: 22 x 14
Bedroom 2
- Area: 120
- Dimensions: 12 x 10
Primary bathroom
- Features: Tub-Jetted
Dining room
- Area: 312
- Dimensions: 26 x 12
Kitchen
- Area: 320
- Dimensions: 20 x 16
Living room
- Area: 312
- Dimensions: 26 x 12
Heating
- Electric
Cooling
- Heat Pump
Appliances
- Included: Dishwasher, Disposal, Dryer, Electric Cooktop, Double Oven, Tankless Water Heater
- Laundry: In Kitchen
Features
- Ceiling Fan(s), Countertops-Other
- Flooring: Vinyl
- Basement: None
- Attic: Pull Down Stairs,Storage
- Has fireplace: No
- Fireplace features: None
Interior area
- Total interior livable area: 1,508 sqft
Property
Parking
- Total spaces: 1
- Parking features: Attached, Driveway, Paved
- Attached garage spaces: 1
- Has uncovered spaces: Yes
Features
- Levels: One
- Stories: 1
- Patio & porch: Deck, Front Porch
Lot
- Size: 7,405 Square Feet
- Dimensions: 31 x 137 x 107 x 65
- Features: Corner Lot, 1/2 Acre or Less
Details
- Parcel number: 0275010102800
Construction
Type & style
- Home type: SingleFamily
- Architectural style: Ranch
- Property subtype: Single Family Residence, Residential
Materials
- Vinyl Siding
- Foundation: Crawl Space
- Roof: Architectural
Condition
- Year built: 1986
Utilities & green energy
- Sewer: Public Sewer
- Water: Public
Community & HOA
Community
- Features: Street Lights
- Subdivision: STONE GLEN
HOA
- Has HOA: Yes
- Services included: Common Area Ins., Street Lights
Location
- Region: Greenville
Financial & listing details
- Price per square foot: $265/sqft
- Tax assessed value: $229,740
- Annual tax amount: $3,834
- Date on market: 6/17/2026
Estimated market value
$383,300
$364,000 - $402,000
$1,762/mo
Price history
| Date | Event | Price |
|---|---|---|
| 10/2/2026 | Pending sale | $399,000$265/sqft |
Source:  Greater Greenville AOR #1595080 Report a problem Greater Greenville AOR #1595080 Report a problem | ||
| 8/5/2026 | Price change | $399,000-2.4%$265/sqft |
Source: Greater Greenville AOR #1595080 Report a problem | ||
| 7/14/2026 | Price change | $409,000-2.4%$271/sqft |
Source: Greater Greenville AOR #1595080 Report a problem | ||
| 6/30/2026 | Price change | $419,000-3.7%$278/sqft |
Source: Greater Greenville AOR #1595080 Report a problem | ||
| 6/17/2026 | Listed for sale | $435,000-2.2%$288/sqft |
Source: Greater Greenville AOR #1595080 Report a problem | ||
| 5/17/2026 | Listing removed | $445,000$295/sqft |
Source: Greater Greenville AOR #1574976 Report a problem | ||
| 3/19/2026 | Price change | $445,000-2.2%$295/sqft |
Source: Greater Greenville AOR #1574976 Report a problem | ||
| 2/18/2026 | Price change | $455,000-2.2%$302/sqft |
Source: Greater Greenville AOR #1574976 Report a problem | ||
| 11/15/2025 | Listed for sale | $465,000+255%$308/sqft |
Source: Greater Greenville AOR #1574976 Report a problem | ||
| 7/19/1999 | Sold | $131,000$87/sqft |
Source: Public Record Report a problem | ||
Public tax history
| Year | Property taxes | Tax assessment |
|---|---|---|
| 2025 | $3,834 +285.7% | $188,610 +15% |
| 2024 | $994 -1.1% | $164,020 |
| 2023 | $1,005 +3.3% | $164,020 |
| 2022 | $973 0% | $164,020 |
| 2021 | $974 +4.2% | $164,020 +7.4% |
| 2020 | $934 0% | $152,710 |
| 2019 | $935 +0.3% | $152,710 |
| 2018 | $932 | $152,710 +2399.3% |
| 2017 | $932 +4.1% | $6,110 -96% |
| 2016 | $895 | $152,710 |
| 2015 | $895 +0.2% | $152,710 -1% |
| 2014 | $893 -31.1% | $154,200 |
| 2013 | $1,297 +4.9% | $154,200 |
| 2012 | $1,236 +0.2% | -- |
| 2011 | $1,234 | -- |
| 2010 | $1,234 | -- |
| 2009 | -- | -- |
| 2008 | -- | -- |
| 2007 | -- | -- |
| 2006 | -- | -- |
| 2005 | -- | -- |
| 2004 | -- | -- |
| 2003 | -- | -- |
| 2002 | -- | -- |
| 2001 | -- | -- |
| 2000 | -- | -- |
Find assessor info on the county website
Monthly payment
Est. payment
Payment breakdown
Explore the cost of this home by adjusting the details. Changes won't be saved.Climate risks
Neighborhood: 29609
Nearby schools
Schools provided by the listing agent
- Elementary: Summit Drive
- Middle: League
- High: Wade Hampton
Source: Greater Greenville AOR. This data may not be complete. We recommend contacting the local school district to confirm school assignments for this home.

Similar homes
- $435,0003 bd2 ba1.9k sqft107 E Tugaloo Ct, Greenville, SC 29609For Sale
 MLS ID #1606034, Mamie Lovely, BHHS C Dan Joyner - Woodruff Rd. Greater Greenville AOR
 - $425,0003 bd3 ba1.5k sqft2821 Poinsett Hwy, Greenville, SC 29609For Sale
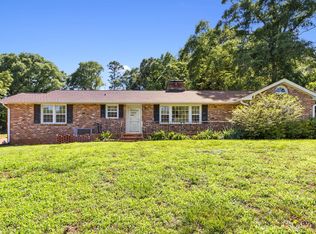 MLS ID #1594171, Pritpal Kaura, Keller Williams Grv Upst. Greater Greenville AOR
 - $349,5003 bd2 ba1.5k sqft11 Fontana Dr, Greenville, SC 29609For Sale
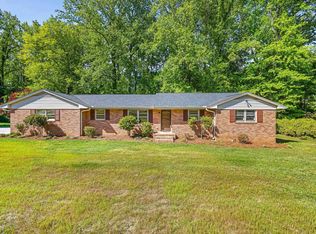 MLS ID #1599280, Jackie Joy, Jackie Joy Properties, LLC. Greater Greenville AOR
 - $375,0003 bd3 ba2k sqft4 Riverview Dr, Greenville, SC 29611For Sale
 MLS ID #1602790, Bill Stewart, RE/MAX Moves Simpsonville. Greater Greenville AOR
