Beautifully updated traditional home just 8 minutes from Downtown Greenville! This move-in-ready 3BR/2BA home features real hardwood floors throughout the main level, a cozy gas-starter fireplace, a stylish kitchen with granite countertops and a coffee bar. The finished basement offers a full in-law suite with kitchen, laundry hookups, and private exterior access—perfect for guests, extended family or rental potential. The unfinished portion provides space for a 1-car garage, workshop, or storage. Enjoy the spacious, lush backyard—perfect for kids, pets, or weekend gatherings. Find peace of mind for years to come with a brand new roof! Zoned for award-winning schools: Summit Drive, League, and Wade Hampton. A rare find combining location, updates, and flexibility!
For sale
$515,000
211 Bradley Blvd, Greenville, SC 29609
3beds
1,619sqft
Single Family Residence, Residential
Built in 1963
0.3 Acres Lot
$495,300 Zestimate®
$318/sqft
$-- HOA
What's special
Cozy gas-starter fireplaceFinished basementPrivate exterior accessSpacious lush backyardIn-law suite with kitchenCoffee barReal hardwood floors
- 283 days |
- 817 |
- 30 |
Zillow last checked:
Listing updated:
Listed by:
Abrianna Gallup 864-871-3871,
Brand Name Real Estate Upstate
Source: Greater Greenville AOR,MLS#: 1571940
Facts & features
Interior
Bedrooms & bathrooms
- Bedrooms: 3
- Bathrooms: 3
- Full bathrooms: 3
- Main level bathrooms: 2
- Main level bedrooms: 3
Rooms
- Room types: 2nd Kitchen/Kitchenette, Laundry, Other/See Remarks, Unfinished Space, Workshop
Primary bedroom
- Area: 255
- Dimensions: 15 x 17
Bedroom 2
- Area: 132
- Dimensions: 12 x 11
Bedroom 3
- Area: 154
- Dimensions: 11 x 14
Primary bathroom
- Features: Full Bath, Tub/Shower
- Level: Main
Dining room
- Area: 132
- Dimensions: 12 x 11
Kitchen
- Area: 187
- Dimensions: 17 x 11
Living room
- Area: 308
- Dimensions: 22 x 14
Bonus room
- Area: 308
- Dimensions: 22 x 14
Heating
- Electric, Forced Air
Cooling
- Central Air, Electric
Appliances
- Included: Dishwasher, Free-Standing Electric Range, Microwave, Electric Water Heater
- Laundry: In Basement, Multiple Hookups, Laundry Room
Features
- Ceiling Fan(s), Ceiling Smooth, Granite Counters, Countertops-Other, Dual Primary Bedrooms
- Flooring: Ceramic Tile, Concrete, Luxury Vinyl, Wood
- Windows: Tilt Out Windows
- Basement: Interior Entry,Partially Finished,Walk-Out Access
- Attic: Pull Down Stairs,Storage
- Number of fireplaces: 1
- Fireplace features: Gas Starter
Interior area
- Total interior livable area: 1,619 sqft
Property
Parking
- Total spaces: 1
- Parking features: Attached, Basement, Driveway, Side/Rear Entry, Yard Door, Concrete
- Attached garage spaces: 1
- Has uncovered spaces: Yes
Features
- Levels: 1+Basement
- Stories: 1
- Patio & porch: Patio
Lot
- Size: 0.3 Acres
- Features: Sloped, Few Trees, Wooded, 1/2 Acre or Less
Details
- Parcel number: 0274.0301025.00
Construction
Type & style
- Home type: SingleFamily
- Architectural style: Traditional
- Property subtype: Single Family Residence, Residential
Materials
- Brick Veneer
- Foundation: Basement
- Roof: Architectural
Condition
- Year built: 1963
Utilities & green energy
- Sewer: Public Sewer
- Water: Public
- Utilities for property: Cable Available
Community & HOA
Community
- Features: None
- Subdivision: University Park
HOA
- Has HOA: No
- Services included: None
Location
- Region: Greenville
Financial & listing details
- Price per square foot: $318/sqft
- Tax assessed value: $241,580
- Annual tax amount: $5,282
- Date on market: 10/11/2025
Estimated market value
$495,300
$471,000 - $520,000
$2,078/mo
Price history
| Date | Event | Price |
|---|---|---|
| 7/8/2026 | Listed for sale | $515,000$318/sqft |
Source:  Greater Greenville AOR #1571940 Report a problem Greater Greenville AOR #1571940 Report a problem | ||
| 6/26/2026 | Contingent | $515,000$318/sqft |
Source: Greater Greenville AOR #1571940 Report a problem | ||
| 2/4/2026 | Price change | $515,000-1%$318/sqft |
Source: Greater Greenville AOR #1571940 Report a problem | ||
| 10/11/2025 | Listed for sale | $520,000+54.1%$321/sqft |
Source: Greater Greenville AOR #1571940 Report a problem | ||
| 8/2/2024 | Sold | $337,400-3.3%$208/sqft |
Source: Public Record Report a problem | ||
| 5/20/2019 | Listing removed | $349,000$216/sqft |
Source: Profound Real Estate #1390385 Report a problem | ||
| 4/20/2019 | Listed for sale | $349,000+45.4%$216/sqft |
Source: Profound Real Estate #1390385 Report a problem | ||
| 2/9/2018 | Listing removed | $1,395$1/sqft |
Source: Carolina Moves, LLC Report a problem | ||
| 2/5/2018 | Listed for rent | $1,395$1/sqft |
Source: Carolina Moves, LLC Report a problem | ||
| 10/31/2016 | Sold | $240,000-8%$148/sqft |
Source: Greater Greenville AOR #1329207 Report a problem | ||
| 9/5/2016 | Listed for sale | $261,000+140.6%$161/sqft |
Source: BHHS C DAN JOYNER - PELHAM #1329207 Report a problem | ||
| 4/24/2001 | Sold | $108,500$67/sqft |
Source: Public Record Report a problem | ||
Public tax history
| Year | Property taxes | Tax assessment |
|---|---|---|
| 2024 | $5,282 -0.2% | $241,580 |
| 2023 | $5,295 +4.6% | $241,580 |
| 2022 | $5,063 +1.3% | $241,580 |
| 2021 | $4,999 -0.1% | $241,580 +5.1% |
| 2020 | $5,003 0% | $229,910 |
| 2019 | $5,004 +1.8% | $229,910 |
| 2018 | $4,915 | $229,910 +1566% |
| 2017 | $4,915 +1.5% | $13,800 -91.6% |
| 2016 | $4,843 +250.1% | $163,670 |
| 2015 | $1,383 +0.1% | $163,670 +3.9% |
| 2014 | $1,382 +4.5% | $157,520 |
| 2013 | $1,322 +4.9% | $157,520 |
| 2012 | $1,261 +0.2% | -- |
| 2011 | $1,258 | -- |
| 2010 | $1,258 | -- |
| 2009 | -- | -- |
| 2008 | -- | -- |
| 2007 | -- | -- |
| 2006 | -- | -- |
| 2005 | -- | -- |
| 2004 | -- | -- |
| 2003 | -- | -- |
| 2002 | -- | -- |
| 2001 | -- | -- |
| 2000 | -- | -- |
Find assessor info on the county website
Monthly payment
Est. payment
Payment breakdown
Explore the cost of this home by adjusting the details. Changes won't be saved.Climate risks
Neighborhood: 29609
Nearby schools
GreatSchools rating
- 10/10Summit Drive Elementary SchoolGrades: PK-5Distance: 0.8 mi
- 6/10League AcademyGrades: 6-8Distance: 0.5 mi
- 8/10Wade Hampton High SchoolGrades: 9-12Distance: 0.9 mi
Schools provided by the listing agent
- Elementary: Summit Drive
- Middle: League
- High: Wade Hampton
Source: Greater Greenville AOR. This data may not be complete. We recommend contacting the local school district to confirm school assignments for this home.
- $402,5003 bd2 ba1.7k sqft207 Bradley Blvd, Greenville, SC 29609Sold

- $648,1002 bd4 ba2.4k sqft213 Bradley Blvd, Greenville, SC 29609Off Market
- $474,9003 bd2 ba1.4k sqft205 Bradley Blvd, Greenville, SC 29609For Sale
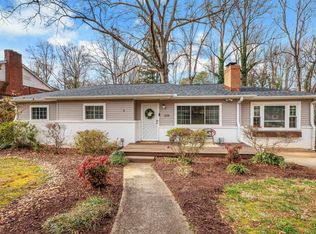
- $468,4005 bd2 ba1.4k sqft210 Bradley Blvd, Greenville, SC 29609Off Market
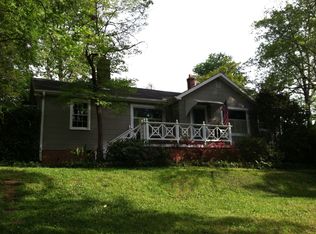
- $373,0003 bd2 ba1.9k sqft206 Bradley Blvd, Greenville, SC 29609Off Market
- $505,4004 bd3 ba1.3k sqft219 Bradley Blvd, Greenville, SC 29609Off Market
- $651,4004 bd3 ba2.4k sqft201 Bradley Blvd, Greenville, SC 29609Off Market
- $380,9003 bd1 ba2k sqft304 Dellwood Dr, Greenville, SC 29609Off Market
A local agent can set up tours, give advice and negotiate with sellers.
Similar homes
- $515,0003 bd3 ba1.5k sqft2821 Poinsett Hwy, Greenville, SC 29609For Sale
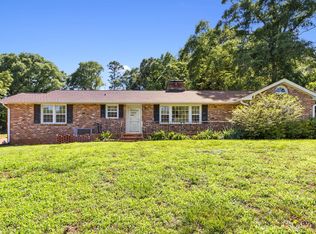 MLS ID #1594171, Pritpal Kaura, Keller Williams Grv Upst. Greater Greenville AOR
 - $589,9004 bd2 ba1.9k sqft28 Buena Vista Ave, Greenville, SC 29607For Sale
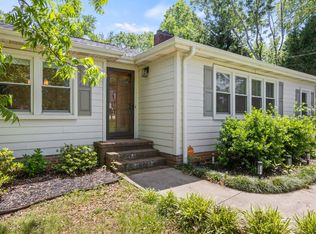 MLS ID #1591584, Ryan Minch, Real Broker, LLC. Greater Greenville AOR
 - $549,0003 bd2 ba1.6k sqft137 Cleveirvine Ave, Greenville, SC 29607For Sale
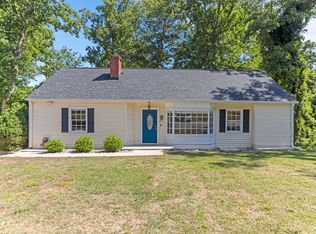 MLS ID #1591776, Bo Cable, REAL GVL/REAL BROKER, LLC. Greater Greenville AOR
 - $489,9004 bd2 ba2.3k sqft13 Bedford Ln, Taylors, SC 29687For Sale
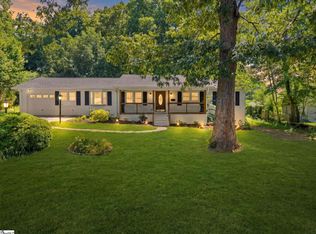 MLS ID #1597708, Anthony Morgan, Bluefield Realty Group. Greater Greenville AOR
 - $470,0004 bd3 ba2.2k sqft2 Melbourne Ln, Greenville, SC 29615For SaleMLS ID #1596883, Abrianna Gallup, Brand Name Real Estate Upstate. Greater Greenville AOR
- $369,9002 bd2 ba1k sqft321 Ridgecrest Dr, Greenville, SC 29609For SaleMLS ID #1591644, Julie Howe, Howard Hanna Allen Tate - Greenville Downtown. Greater Greenville AOR
- $309,9003 bd2 ba1.4k sqft201 Perry Rd, Greenville, SC 29609For SaleMLS ID #339548, Brian O'Neill, EXP Realty LLC. SAR as distributed by MLS GRID
- $550,0002 bd2 ba1.3k sqft4 Wembley Rd, Greenville, SC 29607For SaleMLS ID #1586327, Kailey Cavin, Vista Real Estate, LLC. Greater Greenville AOR
- $549,0004 bd2 ba2.2k sqft107 Haviland Ave, Greenville, SC 29607For SaleMLS ID #1575348, Kendall Keir, Wilson Associates. Greater Greenville AOR
- $574,0003 bd3 ba1.9k sqft20 Glenn St, Greenville, SC 29607For SaleMLS ID #1591998, Matthew Smith, Profound Real Estate. Greater Greenville AOR
- $590,0004 bd3 ba1.8k sqft215 Legrand Blvd, Greenville, SC 29607For SaleMLS ID #1596873, Dan Hamilton, Keller Williams Grv Upst. Greater Greenville AOR
- $325,0003 bd2 ba1.5k sqft309 Del Norte Rd, Greenville, SC 29615For SaleMLS ID #1598137, Andrew Chisholm, Champion Partners Realty. Greater Greenville AOR
- $450,0004 bd2 ba1.7k sqft204 Montis Dr, Greenville, SC 29617For SaleMLS ID #338039, Nora Garza, NorthGroup Real Estate. SAR as distributed by MLS GRID
- $329,0003 bd2 ba1.5k sqft611 Cherokee Dr, Greenville, SC 29615For SaleMLS ID #1590555, George Alexandrou, WATERSHED GVL, LLC. Greater Greenville AOR
- $279,0003 bd2 ba1.2k sqft202 Loop St, Greenville, SC 29609For SaleMLS ID #335133, Liliya Kimbrell, Shulikov Realty & Associates. SAR as distributed by MLS GRID
- $300,0003 bd2 ba1.5k sqft2501 Poinsett Hwy, Greenville, SC 29609For SaleMLS ID #1588594, Anthony Morgan, Bluefield Realty Group. Greater Greenville AOR
- $415,0004 bd3 ba1.7k sqft10 Valley View Ln, Greenville, SC 29605For SaleMLS ID #1596254, Barbara Emerson, Carolina Moves, LLC. Greater Greenville AOR
- $630,0003 bd3 ba1.9k sqft14 Hawthorne Ln, Greenville, SC 29605For SaleMLS ID #1585484, Karen Perez, Real Home International. Greater Greenville AOR
- $689,9003 bd3 ba2.2k sqft102 Ramblewood Ln, Greenville, SC 29615For SaleMLS ID #1523292, Andy Senn, Senn Real Estate, LLC. Greater Greenville AOR
- $320,0003 bd2 ba1.3k sqft117 Rangeview Cir, Greenville, SC 29617For SaleMLS ID #1596025, Ashley Scott, BHHS C Dan Joyner - Midtown. Greater Greenville AOR
