Just minutes from downtown Greenville, tucked into the established University Park community, 205 Bradley Blvd is one of those homes that quietly steals your heart. Set on over a third of an acre with a fully fenced backyard and no HOA, this three-bedroom, two-bath home blends thoughtful updates with unmistakable character. Mature trees frame the lot, and the large back deck opens to a private yard with a 20x20 metal building, with lights and power — room to garden, gather, and feel “away” while minutes from the city. Inside, the kitchen pairs timeless finishes with everyday function: shaker cabinetry, quartz countertops, a butcher block island, farmhouse sink, designer tile backsplash, and newer stainless appliances including a gas range. It’s bright, practical, and beautifully pulled together. Both bathrooms have been updated — the primary features a full-size tile walk-in shower, while the second bath includes a tub with tile surround. The care in this home goes well beyond cosmetics. The roof was recently replaced with upgraded, high-quality materials by the owner, who is licensed and works in the roofing industry here in Greenville. HVAC is approximately 5–6 years old, with the 3-ton exterior unit replaced two years ago. New air returns and media filter were added for improved efficiency and indoor air quality. Electrical updates include new 200A interior panel and new 200A exterior meter main. Internal and external GFCI & wiring upgrades, ideal for standby/portable generator, flexible for RV, and large electrical needs. Whole house surge protector to protect from energy back-feeding of the main service line. Exterior doors replaced. Meticulously maintained and thoughtfully styled, this home has that rare, storybook feel — cozy without feeling small, polished without feeling fussy. It’s rare to find this kind of location and level of care wrapped up into one home. For downtown energy and dining, explore Main Street in Greenville along with Falls Park on the Reedy and Unity Park, all just minutes away. For nearby outdoor recreation, enjoy Paris Mountain State Park, the Swamp Rabbit Trail, and the scenic campus and walking paths of Furman University. Everyday shopping and convenience are easy with Harris Teeter just down the street and a wide variety of retail and dining options less than 10 minutes away. Bob Jones University sits directly across the street, and the home is zoned for some of the areas most highly desired schools, Summit Drive Elementary School, League Academy, and Wade Hampton High School. This is the kind of home that feels tucked away yet connected to everything that makes Greenville special.
Contingent
Price cut: $5K (5/4)
$474,900
205 Bradley Blvd, Greenville, SC 29609
3beds
1,443sqft
Single Family Residence, Residential
Built in 1963
0.3 Acres Lot
$460,200 Zestimate®
$329/sqft
$-- HOA
What's special
Farmhouse sinkExterior doors replacedButcher block islandDesigner tile backsplashQuartz countertopsFully fenced backyardShaker cabinetry
- 137 days |
- 110 |
- 7 |
Zillow last checked:
Listing updated:
Listed by:
Mikel Ann Scott 864-630-2474,
Marchant Real Estate Inc.,
Lydia Johnson,
Marchant Real Estate Inc.
Source: Greater Greenville AOR,MLS#: 1583836
Facts & features
Interior
Bedrooms & bathrooms
- Bedrooms: 3
- Bathrooms: 2
- Full bathrooms: 2
- Main level bathrooms: 2
- Main level bedrooms: 3
Rooms
- Room types: Laundry
Primary bedroom
- Area: 154
- Dimensions: 14 x 11
Bedroom 2
- Area: 132
- Dimensions: 12 x 11
Bedroom 3
- Area: 143
- Dimensions: 11 x 13
Primary bathroom
- Features: Full Bath
- Level: Main
Dining room
- Area: 208
- Dimensions: 16 x 13
Kitchen
- Area: 234
- Dimensions: 13 x 18
Office
- Area: 216
- Dimensions: 18 x 12
Den
- Area: 216
- Dimensions: 18 x 12
Heating
- Natural Gas
Cooling
- Central Air, Electric
Appliances
- Included: Gas Cooktop, Dishwasher, Disposal, Free-Standing Gas Range, Gas Oven, Microwave, Electric Water Heater
- Laundry: 1st Floor, Walk-in, Electric Dryer Hookup, Washer Hookup, Laundry Room
Features
- Bookcases, Ceiling Fan(s), Ceiling Smooth, Open Floorplan, Soaking Tub, Countertops – Quartz
- Flooring: Ceramic Tile, Wood
- Windows: Storm Window(s), Tilt Out Windows
- Basement: None
- Attic: Pull Down Stairs,Storage
- Has fireplace: Yes
- Fireplace features: Gas Log
Interior area
- Total interior livable area: 1,443 sqft
Property
Parking
- Parking features: None, Driveway, Concrete
- Has uncovered spaces: Yes
Features
- Levels: One
- Stories: 1
- Patio & porch: Deck
- Fencing: Fenced
Lot
- Size: 0.3 Acres
- Features: Few Trees, 1/2 Acre or Less
Details
- Parcel number: 0274030102700
Construction
Type & style
- Home type: SingleFamily
- Architectural style: Ranch,Traditional
- Property subtype: Single Family Residence, Residential
Materials
- Vinyl Siding
- Foundation: Crawl Space
- Roof: Architectural
Condition
- Year built: 1963
Utilities & green energy
- Sewer: Public Sewer
- Water: Public
- Utilities for property: Cable Available
Community & HOA
Community
- Features: Street Lights
- Security: Smoke Detector(s)
- Subdivision: University Park
HOA
- Has HOA: No
- Services included: None
Location
- Region: Greenville
Financial & listing details
- Price per square foot: $329/sqft
- Tax assessed value: $376,990
- Annual tax amount: $3,104
- Date on market: 3/6/2026
Estimated market value
$460,200
$437,000 - $483,000
$1,895/mo
Price history
| Date | Event | Price |
|---|---|---|
| 5/31/2026 | Contingent | $474,900$329/sqft |
Source:  Greater Greenville AOR #1583836 Report a problem Greater Greenville AOR #1583836 Report a problem | ||
| 5/4/2026 | Price change | $474,900-1%$329/sqft |
Source: Greater Greenville AOR #1583836 Report a problem | ||
| 3/6/2026 | Listed for sale | $479,900+22.4%$333/sqft |
Source: Greater Greenville AOR #1583836 Report a problem | ||
| 8/3/2022 | Sold | $392,000+1.8%$272/sqft |
Source: Public Record Report a problem | ||
| 7/8/2022 | Pending sale | $385,000$267/sqft |
Source: Owner Report a problem | ||
| 6/30/2022 | Listed for sale | $385,000$267/sqft |
Source: Owner Report a problem | ||
| 5/29/2022 | Pending sale | $385,000$267/sqft |
Source: Owner Report a problem | ||
| 5/21/2022 | Listed for sale | $385,000+63.8%$267/sqft |
Source: Owner Report a problem | ||
| 3/10/2022 | Sold | $235,000+229.8%$163/sqft |
Source: Public Record Report a problem | ||
| 10/5/1998 | Sold | $71,250$49/sqft |
Source: Public Record Report a problem | ||
Public tax history
| Year | Property taxes | Tax assessment |
|---|---|---|
| 2024 | $3,104 -62.2% | $376,990 |
| 2023 | $8,216 +706.9% | $376,990 +215.4% |
| 2022 | $1,018 +71.9% | $119,520 |
| 2021 | $592 +1.5% | $119,520 +4.9% |
| 2020 | $583 -41.3% | $113,970 |
| 2019 | $994 +70.8% | $113,970 |
| 2018 | $582 | $113,970 +2399.3% |
| 2017 | $582 +0.2% | $4,560 -96% |
| 2016 | $581 +5% | $113,970 |
| 2015 | $553 +0.2% | $113,970 +8% |
| 2014 | $553 +14.9% | $105,533 |
| 2013 | $481 +4.8% | $105,533 |
| 2012 | $459 +0.3% | -- |
| 2011 | $458 | -- |
| 2010 | $458 | -- |
| 2009 | -- | -- |
| 2008 | -- | -- |
| 2007 | -- | -- |
| 2006 | -- | -- |
| 2005 | -- | -- |
| 2004 | -- | -- |
| 2003 | -- | -- |
| 2002 | -- | -- |
| 2001 | -- | -- |
| 2000 | -- | -- |
Find assessor info on the county website
Monthly payment
Est. payment
Payment breakdown
Explore the cost of this home by adjusting the details. Changes won't be saved.Climate risks
Neighborhood: 29609
Nearby schools
GreatSchools rating
- 10/10Summit Drive Elementary SchoolGrades: PK-5Distance: 0.8 mi
- 6/10League AcademyGrades: 6-8Distance: 0.5 mi
- 8/10Wade Hampton High SchoolGrades: 9-12Distance: 1 mi
Schools provided by the listing agent
- Elementary: Summit Drive
- Middle: League
- High: Wade Hampton
Source: Greater Greenville AOR. This data may not be complete. We recommend contacting the local school district to confirm school assignments for this home.
- $651,4004 bd3 ba2.4k sqft201 Bradley Blvd, Greenville, SC 29609Off Market
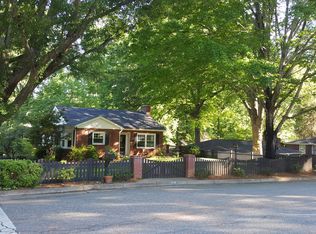
- $402,5003 bd2 ba1.7k sqft207 Bradley Blvd, Greenville, SC 29609Sold

- $515,0003 bd3 ba1.6k sqft211 Bradley Blvd, Greenville, SC 29609For Sale

- $504,5003 bd2 ba3.1k sqft157 Bradley Blvd, Greenville, SC 29609Off Market
- $346,5002 bd2 ba1.8k sqft204 Bradley Blvd, Greenville, SC 29609Off Market
- $471,1003 bd3 ba1.5k sqft300 Dellwood Dr, Greenville, SC 29609Off Market
- $373,0003 bd2 ba1.9k sqft206 Bradley Blvd, Greenville, SC 29609Off Market
- $329,5002 bd1 ba1.4k sqft200 Bradley Blvd, Greenville, SC 29609Off Market
A local agent can set up tours, give advice and negotiate with sellers.
Similar homes
- $489,0003 bd2 ba1.6k sqft1031 Summit Dr, Greenville, SC 29609For Sale
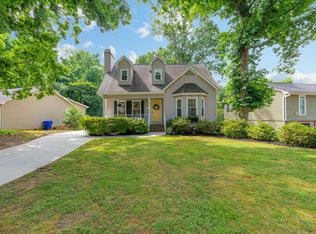 MLS ID #1595135, Blair Miller, Wilson Associates. Greater Greenville AOR
 - $350,0003 bd2 ba1.2k sqft6 Mountain Trace Ct, Greenville, SC 29609For Sale
 MLS ID #1598095, Selvy Sieber, Reedy Property Group, LLC - Residential. Greater Greenville AOR
 - $515,0003 bd3 ba1.5k sqft2821 Poinsett Hwy, Greenville, SC 29609For Sale
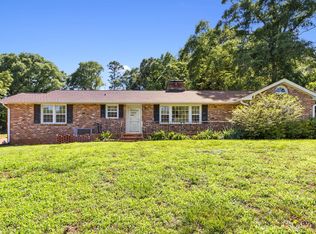 MLS ID #1594171, Pritpal Kaura, Keller Williams Grv Upst. Greater Greenville AOR
 - $369,9002 bd2 ba1k sqft321 Ridgecrest Dr, Greenville, SC 29609For Sale
 MLS ID #1591644, Julie Howe, Howard Hanna Allen Tate - Greenville Downtown. Greater Greenville AOR
 - $525,0003 bd2 ba1.3k sqft108 Hawthorne Ln, Greenville, SC 29605For SaleMLS ID #1597343, LeAnne Carswell, Expert Real Estate Team. Greater Greenville AOR
- $589,9004 bd2 ba1.9k sqft28 Buena Vista Ave, Greenville, SC 29607For SaleMLS ID #1591584, Ryan Minch, Real Broker, LLC. Greater Greenville AOR
- $398,0002 bd1 ba898 sqft11 Tabor St, Greenville, SC 29609For SaleMLS ID #1596075, Elee McCloskey, Wilson Associates. Greater Greenville AOR
- $369,9003 bd2 ba1.4k sqft216 Beth Dr, Greenville, SC 29609For SaleMLS ID #1594899, Jana Candler, BHHS C Dan Joyner - Midtown. Greater Greenville AOR
- $509,9003 bd3 ba1.9k sqft226 Maco Ter, Greenville, SC 29607For SaleMLS ID #1565236, Kris Fox, Fox Homes, LLC. Greater Greenville AOR
- $350,0003 bd2 ba1.4k sqft1041 E Perry Rd, Greenville, SC 29609For SaleMLS ID #1587576, Diane Blackwell, Keller Williams DRIVE. Greater Greenville AOR
- $450,0004 bd2 ba1.7k sqft204 Montis Dr, Greenville, SC 29617For SaleMLS ID #338039, Nora Garza, NorthGroup Real Estate. SAR as distributed by MLS GRID
- $469,0003 bd2 ba1.5k sqft601 Dove Ter, Greenville, SC 29605For SaleMLS ID #1583116, Annie Singletary, BHHS C Dan Joyner - CBD. Greater Greenville AOR
- $415,0003 bd2 ba1.2k sqft114 Birchwood Dr, Greenville, SC 29605For SaleMLS ID #1597706, Anthony Morgan, Bluefield Realty Group. Greater Greenville AOR
- $549,0003 bd2 ba1.6k sqft137 Cleveirvine Ave, Greenville, SC 29607For SaleMLS ID #1591776, Bo Cable, REAL GVL/REAL BROKER, LLC. Greater Greenville AOR
- $309,9002 bd1 ba1k sqft2 Druid St, Greenville, SC 29609For SaleMLS ID #1597361, Rhett Brown, BrownStone Real Estate. Greater Greenville AOR
- $424,9002 bd3 ba1.5k sqft112 Scarlett St, Greenville, SC 29607For SaleMLS ID #1587654, Michael Mumma, Blackstream International RE. Greater Greenville AOR
- $300,0003 bd2 ba2k sqft23 Weehawken Cir, Taylors, SC 29687For SaleMLS ID #339676, Enna Deane, Realty One Group Freedom. SAR as distributed by MLS GRID
- $639,0003 bd2 ba1.5k sqft113 Brookway Dr, Greenville, SC 29605For SaleMLS ID #1598206, Amy Thomas, BHHS C Dan Joyner - Midtown. Greater Greenville AOR
- $425,0003 bd3 ba1.6k sqft6 Chelsea Cir, Greenville, SC 29605For SaleMLS ID #1592370, Kyle Johnson, Acacia Realty Advisors, LLC. Greater Greenville AOR
- $650,0003 bd2 ba2k sqft120 Lullwater Rd, Greenville, SC 29607For SaleMLS ID #1583071, Kathy Harris, Coldwell Banker Caine/Williams. Greater Greenville AOR
