Skip main navigation
Sold for $246,000
  • $246,000

    106 Emerywood Ln, Greenville, SC 29607

    3beds
    1,565sqft
    Townhouse
    Built in ----
    -- sqft lot
    $250,000 Zestimate®
    $157/sqft
    $1,943 Estimated rent

    Home value

    $250,000

    $233,000 - $270,000

    $1,943/mo

    Zestimate® history
    Loading
    Loading...

    Owner options

    List your home for rent

    $1,943/mo

    Rent Zestimate®

    Find your next renter with Zillow Rental Manager. Plus, with online applications, you can quickly screen prospective tenants – for free.

    Learn more

    $1,943/mo

    Rent Zestimate®

    Refinance and save

    $3,135/mo

    Est. payment

    Refinancing to a lower rate could help reduce your monthly payments and save thousands over the life of the loan.

    See today's rates

    $3,135/mo

    Est. payment

    Explore your selling options

    Work with a Zillow partner agent

    Leverage their expertise and Zillow's premium Showcase listings to get your home seen by more buyers.

    Get started

    List with your own agent

    Get your home in front of millions of buyers by listing it on Zillow.

    Learn how to do it

    Sell it yourself

    Take full control of how buyers see your home on Zillow by listing For Sale by Owner (FSBO).

    List your home

    What's special

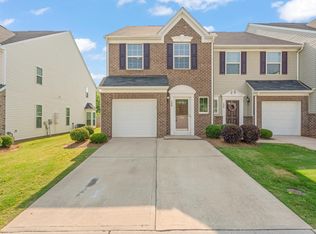
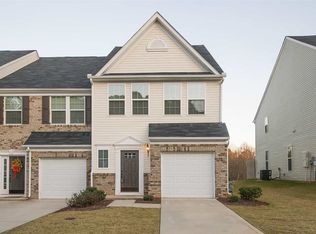
    Welcome to your new sanctuary, a beautifully designed three-bedroom, two-and-a-half-bath townhome that perfectly blends comfort and style in a highly sought-after neighborhood. This traditional gem boasts an inviting open floor plan that effortlessly connects the living, dining, and kitchen areas, creating an ideal space for both relaxation and entertaining. As you step inside, you’ll be greeted by the stunning granite countertops that adorn the spacious kitchen—an entertainer's delight! Whether you're hosting family gatherings or enjoying quiet evenings at home, this well-appointed kitchen is sure to impress with its ample counter space and modern appliances. Retreat to the luxurious master suite, where tranquility reigns supreme. This private oasis features a double sink vanity for added convenience and a generous walk-in closet that provides abundant storage for all your wardrobe needs. The additional two bedrooms are equally spacious and versatile, perfect for family members or guests. The townhome also includes a convenient laundry room that simplifies daily chores while maintaining the home's aesthetic appeal. Each bath is thoughtfully designed for both style and functionality. Situated in a prime location, you'll enjoy easy access to local amenities including parks, shopping centers, dining options, and top-rated schools—all just moments away from your doorstep. Don’t miss out on this exceptional opportunity to make this beautiful townhome your own! Schedule a tour today. Your dream home is just around the corner!

    Zillow last checked:

    Listing updated:

    Listed by:

    Ashley Davis 864-704-4516,

    Brand Name Real Estate Upstate

    Bought with:

    Ashley Davis, 112072

    Brand Name Real Estate Upstate

    Source: WUMLS,MLS#: 20284142MLS LogoOriginating MLS: Western Upstate Association of Realtors

    Facts & features

    Interior

    Bedrooms & bathrooms
    • Bedrooms: 3
    • Bathrooms: 4
    • Full bathrooms: 2
    • 1/2 bathrooms: 2
    Primary bedroom
    • Dimensions: 17x13
    Bedroom 2
    • Dimensions: 12x10
    Bedroom 3
    • Dimensions: 12x9
    Dining room
    • Dimensions: 11x10
    Great room
    • Dimensions: 16x14
    Kitchen
    • Dimensions: 13x9
    Laundry
    • Dimensions: 8x8
    Heating
    • Natural Gas
    Cooling
    • Central Air, Electric
    Appliances
    • Included: Dryer, Dishwasher, Gas Cooktop, Gas Water Heater, Microwave, Refrigerator, Washer
    Features
    • Ceiling Fan(s), Granite Counters, High Ceilings, Bath in Primary Bedroom, Pull Down Attic Stairs, Smooth Ceilings, Tub Shower, Upper Level Primary, Walk-In Closet(s), Window Treatments
    • Flooring: Carpet, Vinyl, Wood
    • Windows: Blinds, Insulated Windows, Tilt-In Windows, Vinyl
    • Basement: None
    Interior area
    • Total interior livable area: 1,565 sqft
    • Finished area above ground: 0
    • Finished area below ground: 0

    Property

    Parking
    • Total spaces: 1
    • Parking features: Attached, Garage, Driveway
    • Attached garage spaces: 1
    Features
    • Levels: Two
    • Stories: 2
    • Patio & porch: Patio
    • Exterior features: Patio
    Lot
    • Features: Outside City Limits, Subdivision
    Details
    • Parcel number: 0547160114300

    Construction

    Type & style
    • Home type: Townhouse
    • Architectural style: Traditional
    • Property subtype: Townhouse
    Materials
    • Brick, Vinyl Siding
    • Foundation: Slab
    • Roof: Architectural,Shingle

    Utilities & green energy

    • Sewer: Public Sewer
    • Water: Public

    Community & neighborhood

    Community
    • Community features: Common Grounds/Area, Trails/Paths
    Location
    • Region: Greenville
    • Subdivision: Townes At Cardinal Creek

    HOA & financial

    HOA
    • Has HOA: Yes
    • HOA fee: $1,680 annually
    • Services included: Common Areas, Maintenance Grounds, Maintenance Structure, Street Lights, Trash

    Other

    Other facts
    • Listing agreement: Exclusive Right To Sell

    Price history

    DateEventPrice
    4/15/2025Sold$246,000-3.6%$157/sqft
    Source: WUMLS #20284142 Report a problem
    3/28/2025Contingent$255,100$163/sqft
    Source: Greater Greenville AOR #1548809 Report a problem
    2/21/2025Listed for sale$255,100+33.6%$163/sqft
    Source: WUMLS #20284142 Report a problem
    7/31/2018Sold$191,000+5.5%$122/sqft
    Source: SAR as distributed by MLS GRID #250362 Report a problem
    9/14/2017Sold$181,060$116/sqft
    Source: Public Record Report a problem

    Public tax history

    YearProperty taxesTax assessment
    2024$1,150 -67.1%$189,120
    2023$3,496 +5%$189,120
    2022$3,329 +1.5%$189,120
    2021$3,279 -0.8%$189,120 +4.8%
    2020$3,304 +1.9%$180,440
    2019$3,242 -1.2%$180,440
    2018$3,280 $180,440

    Find assessor info on the county website

    Neighborhood: 29607

    Nearby schools

    GreatSchools rating
    Schools provided by the listing agent
    • Elementary: Mauldin Elementary
    • Middle: Mauldin Middle School
    • High: Mauldin High

    Source: WUMLS. This data may not be complete. We recommend contacting the local school district to confirm school assignments for this home.

    Get a cash offer in 3 minutes
    Find out how much your home could sell for in as little as 3 minutes with a no-obligation cash offer.
    Estimated market value
    $250,000
    Get a cash offer in 3 minutes
    Find out how much your home could sell for in as little as 3 minutes with a no-obligation cash offer.
    Estimated market value
    $250,000