Skip main navigation
Contingent
  • Price cut: $2.9K (6/11)
    $245,000

    201 Keel Ln, Simpsonville, SC 29681

    3beds
    1,616sqft
    : 
    Loading
    Get pre-qualified
    Townhouse, Residential
    Built in 2022
    0.45 Acres Lot
    $242,900 Zestimate®
    $152/sqft
    $-- HOA

    What's special

    Corner-unit townhomeLarge center islandStainless steel appliancesUpgraded kitchenBright open floor planDedicated breakfast areaDesirable corner lot
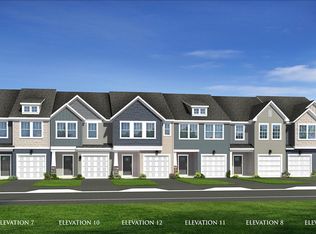
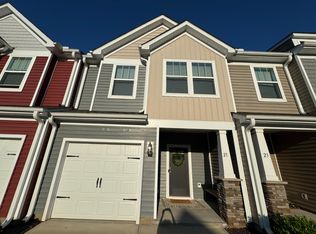
    Welcome to your new home! A beautifully maintained, completely updated CORNER-UNIT townhome offering comfort, convenience, and exceptional value. Qualifies for up to 100% USDA financing and VA loan options, making it an excellent opportunity for buyers looking for affordability without sacrificing quality. Incredibly low HOA for the area at only $100/month! This 3-bedroom, 2.5-bath home with a one-car garage features a bright, open floor plan designed for modern living. Featuring brand new carpet and paint throughout. As soon as you step in you can feel the warm light and airy feeling of all the added windows. The spacious den flows seamlessly into the kitchen and dining area, creating the perfect setup for both entertaining and everyday life. The upgraded kitchen showcases granite countertops, stainless steel appliances, a large center island, and a dedicated breakfast area. Durable LVP flooring runs throughout the main level, adding both style and functionality. Upstairs, the owner’s suite offers a generous bedroom retreat and a well-appointed bathroom with double sinks and an upgraded tiled walk-in shower. The secondary bedrooms are nicely sized with ample closet space, making them perfect for guests, family, or a home office. Enjoy outdoor living on the private patio, complete with a convenient storage closet—ideal for keeping everything organized. Ideally positioned within the community, this home sits on a desirable corner lot with close proximity to the mailboxes for added everyday ease. Located in a highly desirable Simpsonville area, you’re just minutes from shopping, dining, and entertainment along Fairview Road, with quick access to I-385, Heritage Park, and other local amenities. With its prime location, thoughtful upgrades, and low-maintenance lifestyle, 201 Keel Lane is a standout opportunity at a fantastic price—schedule your showing today!
    94 days
    |
    461
    |
    28
    |

    Zillow last checked:

    Listing updated:

    Listed by:

    Susan Carswell 864-230-4729,

    Custom Realty, LLC,

    Kathlyn Carswell,

    Custom Realty, LLC

    Source: Greater Greenville AOR,MLS#: 1587617MLS Logo

      Facts & features

      Interior

      Bedrooms & bathrooms
      • Bedrooms: 3
      • Bathrooms: 3
      • Full bathrooms: 2
      • 1/2 bathrooms: 1
      Rooms
      • Room types: Laundry, Attic, Breakfast Area
      Primary bedroom
      • Area: 285
      • Dimensions: 19 x 15
      Bedroom 2
      • Area: 153
      • Dimensions: 9 x 17
      Bedroom 3
      • Area: 108
      • Dimensions: 9 x 12
      Primary bathroom
      • Features: Double Sink, Full Bath, Shower Only, Walk-In Closet(s)
      • Level: Second
      Kitchen
      • Area: 154
      • Dimensions: 11 x 14
      Office
      • Area: 272
      • Dimensions: 17 x 16
      Den
      • Area: 272
      • Dimensions: 17 x 16
      Heating
      • Natural Gas
      Cooling
      • Central Air
      Appliances
      • Included: Gas Cooktop, Dishwasher, Disposal, Gas Oven, Microwave, Electric Water Heater
      • Laundry: 2nd Floor, Laundry Closet, Laundry Room
      Features
      • Ceiling Smooth, Granite Counters, Open Floorplan, Walk-In Closet(s), Pantry
      • Flooring: Carpet, Luxury Vinyl
      • Windows: Tilt Out Windows, Vinyl/Aluminum Trim, Window Treatments
      • Basement: None
      • Attic: Pull Down Stairs,Storage
      • Number of fireplaces: 1
      • Fireplace features: None
      Interior area
      • Total interior livable area: 1,616 sqft

      Property

      Parking
      • Total spaces: 1
      • Parking features: Attached, Garage Door Opener, Driveway, Paved
      • Attached garage spaces: 1
      • Has uncovered spaces: Yes
      Features
      • Levels: Two
      • Stories: 2
      • Patio & porch: Patio, Front Porch
      Lot
      • Size: 0.45 Acres
      • Dimensions: 100 x 20
      • Features: Sprklr In Grnd-Full Yard
      • Topography: Level
      Details
      • Parcel number: 0331030102200

      Construction

      Type & style
      • Home type: Townhouse
      • Architectural style: Craftsman
      • Property subtype: Townhouse, Residential
      Materials
      • Stone, Vinyl Siding
      • Foundation: Slab
      • Roof: Architectural
      Condition
      • Year built: 2022

      Utilities & green energy

      • Sewer: Public Sewer
      • Water: Public

      Community & HOA

      Community
      • Features: Common Areas, Street Lights, Lawn Maintenance
      • Security: Smoke Detector(s)
      • Subdivision: Lakeview Grove
      HOA
      • Has HOA: Yes
      • Services included: Common Area Ins., Maintenance Grounds, Street Lights, By-Laws, Restrictive Covenants
      Location
      • Region: Simpsonville

      Financial & listing details

      • Price per square foot: $152/sqft
      • Date on market: 4/9/2026

        Estimated market value

        $242,900

        $231,000 - $255,000

        $1,908/mo

        Price history

        DateEventPrice
        7/6/2026Contingent$245,000$152/sqft
        Source: Greater Greenville AOR #1587617 Report a problem
        6/11/2026Price change$245,000-1.2%$152/sqft
        Source: Greater Greenville AOR #1587617 Report a problem
        5/6/2026Price change$247,900-0.4%$153/sqft
        Source: Greater Greenville AOR #1587617 Report a problem
        4/9/2026Listed for sale$248,900-10.5%$154/sqft
        Source: Greater Greenville AOR #1587617 Report a problem
        12/9/2022Listing removed--
        Source: DRB Homes Report a problem
        11/12/2022Price change$277,990-3.5%$172/sqft
        Source: DRB Homes Report a problem
        11/6/2022Price change$287,990-0.3%$178/sqft
        Source: DRB Homes Report a problem
        10/18/2022Listed for sale$288,990$179/sqft
        Source: DRB Homes Report a problem

        Public tax history

        Tax history is unavailable.

        Monthly payment

        Est. payment

        Payment breakdown

        Explore the cost of this home by adjusting the details. Changes won't be saved.
        All calculations are estimates and provided by Zillow, Inc. for informational purposes only. Actual amounts may vary.
        HOA fees may include property taxes on listings classified as Co-Ops. Contact the listing agent and/or owner for fee details.
        Mortgage interest rates are dependent on a number of factors, including credit score, down payment, and repayment length. Interest rate data provided by Zillow Group Marketplace, Inc. as of 1/1/1970 from various mortgage lenders with which we have lead or other similar arrangements; the Estimated Payment is an average of those rates.
        See how much you could borrow to make a competitive offer.

        Climate risks

        Neighborhood: 29681

        Getting around

        17 / 100
        Car-Dependent
        30 / 100
        Somewhat Bikeable

        Nearby schools

        GreatSchools rating
        Schools provided by the listing agent
        • Elementary: Bryson
        • Middle: Bryson
        • High: Hillcrest

        Source: Greater Greenville AOR. This data may not be complete. We recommend contacting the local school district to confirm school assignments for this home.

        A local agent can set up tours, give advice and negotiate with sellers.

        A local lender can help you make sure your offer is ready when you are.

        Browse local experts

        Similar homes