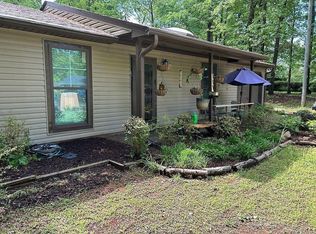
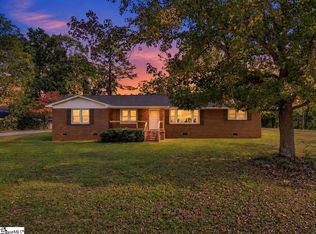
Home for the Holidays! Welcome to your new home at 204 Pine Valley. This home has almost 1,600 square feet with 4 bedrooms and 2 baths. Filled with natural light, a spacious living area greets you as you enter, this space connects with the dining and kitchen area. A split bedroom floor plan allows for a private primary suite with the remaining 3 bedrooms and bathroom with tiled surround on the opposite side of the home. A large laundry space also offers extra storage. This home has been refrshed with new paint, flooring, cabinetry and appliances. There is a nice sized back yard and this neighborhood has no HOA. Call for your showing at 204 Pine Valley before it goes under contract!
For sale
$229,000
204 Pine Valley Rd, Piedmont, SC 29673
4beds
1,560sqft
Single Family Residence, Residential
Built in ----
-- sqft lot
$227,100 Zestimate®
$147/sqft
$-- HOA
What's special
Split bedroom floor planPrivate primary suiteNatural lightBathroom with tiled surround
- 2 days
- 486
- 52
Likely to sell faster than
Zillow last checked:
Listing updated:
Listed by:
Cindy Hosea 864-525-4803,
Vanrock Realty
Source: Greater Greenville AOR,MLS#: 1608805
Facts & features
Interior
Bedrooms & bathrooms
- Bedrooms: 4
- Bathrooms: 2
- Full bathrooms: 2
- Main level bathrooms: 2
- Main level bedrooms: 4
Rooms
- Room types: Laundry
Primary bedroom
- Area: 195
- Dimensions: 15 x 13
Bedroom 2
- Area: 150
- Dimensions: 15 x 10
Bedroom 3
- Area: 130
- Dimensions: 13 x 10
Bedroom 4
- Area: 120
- Dimensions: 12 x 10
Primary bathroom
- Features: Double Sink, Walk-In Closet(s)
- Level: Main
Kitchen
- Area: 256
- Dimensions: 16 x 16
Living room
- Area: 255
- Dimensions: 17 x 15
Heating
- Electric, Heat Pump
Cooling
- Central Air, Electric
Appliances
- Included: Dishwasher, Disposal, Free-Standing Electric Range, Microwave, Electric Water Heater
- Laundry: 1st Floor, Walk-in, Electric Dryer Hookup, Washer Hookup, Laundry Room
Features
- Ceiling Fan(s), Vaulted Ceiling(s), Open Floorplan, Walk-In Closet(s), Split Floor Plan, Laminate Counters
- Flooring: Carpet, Luxury Vinyl
- Basement: None
- Has fireplace: No
- Fireplace features: None
Interior area
- Total interior livable area: 1,560 sqft
Property
Parking
- Parking features: See Remarks, Driveway, Paved, Asphalt
- Has uncovered spaces: Yes
Features
- Levels: One
- Stories: 1
- Patio & porch: Patio, Front Porch
Lot
- Dimensions: 76 x 133 x 75 x 132
- Features: 1/2 Acre or Less
- Topography: Level
Details
- Parcel number: 0602.0401105.00
- Special conditions: Short Sale
Construction
Type & style
- Home type: SingleFamily
- Architectural style: Ranch
- Property subtype: Single Family Residence, Residential
Materials
- Vinyl Siding
- Foundation: Slab
- Roof: Architectural
Utilities & green energy
- Sewer: Public Sewer
- Water: Public
Community & HOA
Community
- Features: None
- Security: Smoke Detector(s)
- Subdivision: Pine Shadows
HOA
- Has HOA: No
- Services included: None
Location
- Region: Piedmont
Financial & listing details
- Price per square foot: $147/sqft
- Tax assessed value: $172,900
- Annual tax amount: $2,265
- Date on market: 11/7/2026
Estimated market value
$227,100
$216,000 - $238,000
$1,756/mo
Price history
| Date | Event | Price |
|---|---|---|
| 11/7/2026 | Listed for sale | $229,000+472.5%$147/sqft |
Source:  Greater Greenville AOR #1608805 Report a problem | ||
| 11/30/2022 | Listed for rent | $1,295$1/sqft |
Source: Zillow Rental Network Premium Report a problem | ||
| 11/3/2011 | Sold | $40,000-34.2%$26/sqft |
Source: Public Record Report a problem | ||
| 7/25/2011 | Listing removed | $60,800$39/sqft |
Source: foreclosure.com Report a problem | ||
| 6/20/2011 | Price change | $60,800-20%$39/sqft |
Source: foreclosure.com Report a problem | ||
| 3/7/2011 | Listed for sale | $76,000+1.3%$49/sqft |
Source: foreclosure.com Report a problem | ||
| 4/23/2010 | Sold | $75,000-49.5%$48/sqft |
Source: Public Record Report a problem | ||
| 3/7/2007 | Sold | $148,500$95/sqft |
Source: Public Record Report a problem | ||
Public tax history
| Year | Property taxes | Tax assessment |
|---|---|---|
| 2025 | $2,265 +3.3% | $111,830 +15% |
| 2024 | $2,192 -0.3% | $97,250 |
| 2023 | $2,200 +4.4% | $97,250 |
| 2022 | $2,107 +15.9% | $97,250 |
| 2021 | $1,818 +11.4% | $97,250 +15% |
| 2020 | $1,633 +1.5% | $84,570 |
| 2019 | $1,608 +2% | $84,570 |
| 2018 | $1,576 | $84,570 +1568% |
| 2017 | $1,576 +1.6% | $5,070 -94% |
| 2016 | $1,551 +3.3% | $84,570 |
| 2015 | $1,502 +0.3% | $84,570 -23.2% |
| 2014 | $1,497 -20.4% | $110,060 |
| 2013 | $1,880 +3.2% | $110,060 |
| 2012 | $1,822 +2.3% | -- |
| 2011 | $1,781 +166.6% | -- |
| 2010 | $668 | -- |
| 2009 | -- | -- |
| 2008 | -- | -- |
| 2007 | -- | -- |
| 2006 | -- | -- |
| 2005 | -- | -- |
| 2004 | -- | -- |
| 2003 | -- | -- |
| 2002 | -- | -- |
| 2001 | -- | -- |
| 2000 | -- | -- |
Find assessor info on the county website
Monthly payment
Est. payment
Payment breakdown
Explore the cost of this home by adjusting the details. Changes won't be saved.Climate risks
Neighborhood: 29673
Nearby schools
Schools provided by the listing agent
- Elementary: Sue Cleveland
- Middle: Woodmont
- High: Woodmont
Source: Greater Greenville AOR. This data may not be complete. We recommend contacting the local school district to confirm school assignments for this home.


Similar homes
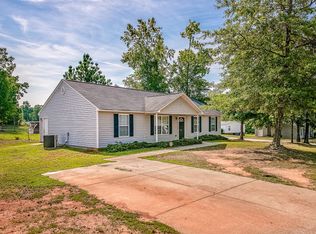
- $235,0003 bd2 ba1.3k sqft250 Pine Dr, Piedmont, SC 29673For Sale
 MLS ID #1588542, A. Maria Godfrey, First Step Realty, LLC. Greater Greenville AOR
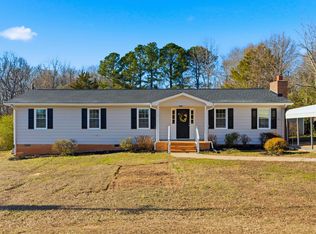
- $235,0004 bd2 ba1.4k sqft1998 Old Grove Rd, Piedmont, SC 29673For Sale
 MLS ID #1608137, Laura Szabo, Carolina Moves, LLC. Greater Greenville AOR
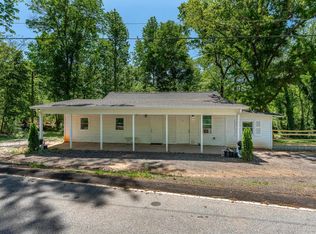
- $305,0003 bd2 ba1.3k sqft202 Saluda Dr, Piedmont, SC 29673For Sale
 MLS ID #1608831, Yoscelin Camacho, REAL GVL/REAL BROKER, LLC. Greater Greenville AOR
- $250,0003 bd2 ba1.2k sqft111 Bee Tree Ct, Piedmont, SC 29673For Sale By Owner