Welcome home to 19 Susan Dr in Piedmont! This wonderfully updated 3-bedroom, 2-full-bath home offers 1,248 square feet of beautifully renovated living space, situated on a spacious 0.34-acre lot. Step inside to find a light-filled interior featuring modern finishes, upgraded flooring, and a crisp, clean aesthetic throughout. The thoughtful floor plan maximizes space and functionality, creating an inviting flow between the main living area and kitchen. Unwind in the cozy primary suite complete with its own dedicated bath, while two additional bedrooms offer versatility for guests, a home office, or extra storage. Outside, enjoy a level yard with plenty of space for outdoor entertainment, gardening, or relaxing. Ideally located with easy access to regional amenities and major highways. This move-in ready gem won't last long!
For sale
$275,000
19 Susan Dr, Piedmont, SC 29673
4beds
1,248sqft
Single Family Residence, Residential
Built in 1998
0.34 Acres Lot
$271,400 Zestimate®
$220/sqft
$-- HOA
What's special
Modern finishesCrisp clean aesthetic throughoutLight-filled interiorUpgraded flooring
- 20 days
- 406
- 48
Zillow last checked:
Listing updated:
Listed by:
Juan Jaramillo 864-991-5210,
Real Broker LLC - Gvl
Source: Greater Greenville AOR,MLS#: 1607595
Facts & features
Interior
Bedrooms & bathrooms
- Bedrooms: 4
- Bathrooms: 2
- Full bathrooms: 2
- Main level bathrooms: 2
- Main level bedrooms: 4
Rooms
- Room types: Laundry
Primary bedroom
- Area: 144
- Dimensions: 12 x 12
Bedroom 2
- Area: 126
- Dimensions: 14 x 9
Bedroom 3
- Area: 100
- Dimensions: 10 x 10
Bedroom 4
- Area: 99
- Dimensions: 11 x 9
Primary bathroom
- Features: Full Bath
- Level: Main
Kitchen
- Area: 204
- Dimensions: 17 x 12
Living room
- Area: 247
- Dimensions: 19 x 13
Heating
- Electric
Cooling
- Central Air
Appliances
- Included: Dishwasher, Disposal, Electric Water Heater
- Laundry: 1st Floor, Laundry Room
Features
- Ceiling Fan(s), Tray Ceiling(s)
- Flooring: Carpet, Vinyl
- Windows: Vinyl/Aluminum Trim, Insulated Windows
- Basement: None
- Attic: Pull Down Stairs,Storage
- Has fireplace: No
- Fireplace features: None
Interior area
- Total interior livable area: 1,248 sqft
Property
Parking
- Parking features: None, Paved
- Has uncovered spaces: Yes
Features
- Levels: One
- Stories: 1
Lot
- Size: 0.34 Acres
- Dimensions: 198 x 74
- Features: Sloped, 1/2 Acre or Less
- Topography: Level
Details
- Parcel number: 0609.0701067.00
Construction
Type & style
- Home type: SingleFamily
- Architectural style: Ranch
- Property subtype: Single Family Residence, Residential
Materials
- Vinyl Siding
- Foundation: Crawl Space
- Roof: Composition
Condition
- Year built: 1998
Utilities & green energy
- Sewer: Public Sewer
- Water: Public
- Utilities for property: Cable Available
Community & HOA
Community
- Features: None
- Security: Smoke Detector(s)
- Subdivision: Golden Grove
HOA
- Has HOA: No
- Services included: None
Location
- Region: Piedmont
Financial & listing details
- Price per square foot: $220/sqft
- Tax assessed value: $142,060
- Annual tax amount: $910
- Date on market: 10/23/2026
Estimated market value
$271,400
$258,000 - $285,000
$1,746/mo
Price history
| Date | Event | Price |
|---|---|---|
| 10/23/2026 | Listed for sale | $275,000+167%$220/sqft |
Source:  Greater Greenville AOR #1607595 Report a problem | ||
| 10/25/2009 | Listing removed | $102,999$83/sqft |
Source: Joy Real Estate Co., Inc. #1181780 Report a problem | ||
| 7/9/2009 | Price change | $102,999-3.7%$83/sqft |
Source: Joy Real Estate Co., Inc. #1181780 Report a problem | ||
| 5/30/2009 | Listed for sale | $107,000+27.4%$86/sqft |
Source: Joy Real Estate Co., Inc. #1181780 Report a problem | ||
| 10/23/2001 | Sold | $84,000+20%$67/sqft |
Source: Public Record Report a problem | ||
| 3/26/2001 | Sold | $70,000$56/sqft |
Source: Public Record Report a problem | ||
Public tax history
| Year | Property taxes | Tax assessment |
|---|---|---|
| 2025 | $910 +4.8% | $126,120 +15% |
| 2024 | $868 -1.2% | $109,680 |
| 2023 | $879 +5.8% | $109,680 |
| 2022 | $830 +1.3% | $109,680 |
| 2021 | $820 -1.7% | $109,680 +4.8% |
| 2020 | $834 -0.1% | $104,700 |
| 2019 | $835 -6.5% | $104,700 |
| 2018 | $893 | $104,700 +2398.8% |
| 2017 | $893 | $4,190 -96% |
| 2016 | $893 +4.7% | $104,700 |
| 2015 | $853 -59.5% | $104,700 -3.3% |
| 2014 | $2,105 +147% | $108,250 |
| 2013 | $852 +2.6% | $108,250 |
| 2012 | $831 +1.1% | -- |
| 2011 | $823 +0.9% | -- |
| 2010 | $815 | -- |
| 2009 | -- | -- |
| 2008 | -- | -- |
| 2007 | -- | -- |
| 2006 | -- | -- |
| 2005 | -- | -- |
| 2004 | -- | -- |
| 2003 | -- | -- |
| 2002 | -- | -- |
| 2001 | -- | -- |
| 2000 | -- | -- |
Find assessor info on the county website
Monthly payment
Est. payment
Payment breakdown
Explore the cost of this home by adjusting the details. Changes won't be saved.Climate risks
Neighborhood: 29673
Nearby schools
Schools provided by the listing agent
- Elementary: Sue Cleveland
- Middle: Woodmont
- High: Woodmont
Source: Greater Greenville AOR. This data may not be complete. We recommend contacting the local school district to confirm school assignments for this home.

Similar homes
- $305,0003 bd2 ba1.3k sqft202 Saluda Dr, Piedmont, SC 29673For Sale
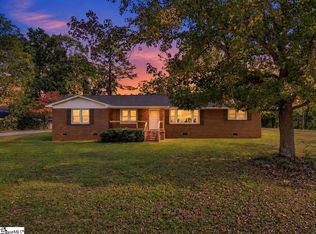 MLS ID #1608831, Yoscelin Camacho, REAL GVL/REAL BROKER, LLC. Greater Greenville AOR
- $279,9003 bd2 ba1.2k sqft10 Bennett St, Piedmont, SC 29673For Sale
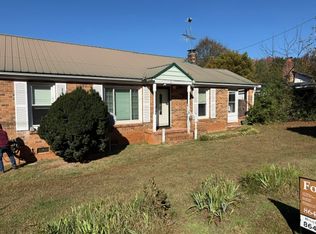 MLS ID #20309257, William Looper, Cann Realty, LLC. WUMLS
- $259,9993 bd2 ba1.1k sqft170 Oak Hill Dr, Piedmont, SC 29673For Sale
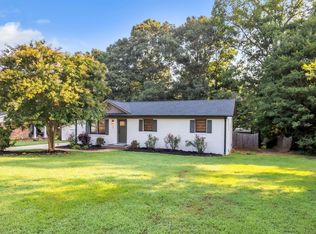 MLS ID #1599221, Maricela Garcia Convento, Homesmart NorthGroup. Greater Greenville AOR
- $295,0003 bd2 ba1.4k sqft1935 Old Grove Rd, Piedmont, SC 29673For Sale
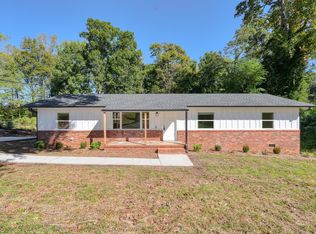 MLS ID #343013, John Fravel, Keller Williams Realty. SAR as distributed by MLS GRID
