Welcome to 10 Tippets Court, a thoughtfully designed single-story home in the Grove Landing community of Piedmont. Offering approximately 1,540 square feet, this 3-bedroom, 2-bath home features an open and functional floor plan designed for both everyday living and entertaining.
The kitchen opens seamlessly to the dining and living areas, creating a bright, connected gathering space with plenty of room for family and friends. The spacious primary suite is privately positioned and features a walk-in closet and private bath with dual vanities. Two additional bedrooms provide flexibility for guests, a home office, hobbies, or additional living space.
Step outside to the covered patio, an ideal spot for morning coffee, grilling, or relaxing at the end of the day. A dedicated laundry/utility room, welcoming foyer, ample storage, and an attached two-car garage add everyday convenience.
Located in Greenville County with convenient access to I-85, Piedmont, Easley, Greenville, shopping, dining, and area employers, this home offers a comfortable layout in an established community with sidewalks, lighting, and a neighborhood dog park.
Come see how easily 10 Tippets Court can feel like home.
For sale
Price cut: $3.9K (9/18)
$295,000
10 Tippetts Ct, Piedmont, SC 29673
3beds
1,539sqft
Single Family Residence
Built in 2021
6,534 Square Feet Lot
$291,900 Zestimate®
$192/sqft
$35/mo HOA
What's special
Welcoming foyerBright connected gathering spaceAttached two-car garageSpacious primary suiteAmple storageWalk-in closet
- 54 days
- 355
- 26
Zillow last checked:
Listing updated:
Listed by:
Gregory Wright 864-908-1250,
Coldwell Banker Caine/Williams
Source: WUMLS,MLS#: 20305389 Originating MLS: Western Upstate Association of Realtors
Originating MLS: Western Upstate Association of RealtorsFacts & features
Interior
Bedrooms & bathrooms
- Bedrooms: 3
- Bathrooms: 2
- Full bathrooms: 2
- Main level bathrooms: 2
- Main level bedrooms: 3
Rooms
- Room types: Laundry
Primary bedroom
- Level: Main
- Dimensions: 15x12
Bedroom 2
- Level: Main
- Dimensions: 14x12
Bedroom 3
- Level: Main
- Dimensions: 12x12
Dining room
- Level: Main
- Dimensions: 15x10
Kitchen
- Level: Main
- Dimensions: 15x11
Laundry
- Level: Main
- Dimensions: 10x6
Living room
- Level: Main
- Dimensions: 18x15
Other
- Level: Main
- Dimensions: 14x9
Heating
- Central, Electric, Forced Air
Cooling
- Central Air, Electric, Forced Air
Appliances
- Included: Dishwasher, Disposal, Microwave, Smooth Cooktop
Features
- Ceiling Fan(s), Dual Sinks, Granite Counters, Pull Down Attic Stairs, Smooth Ceilings, Shower Only, Cable TV, Walk-In Closet(s), Walk-In Shower, Window Treatments
- Flooring: Carpet, Luxury Vinyl, Luxury VinylPlank, Luxury VinylTile
- Windows: Blinds, Tilt-In Windows, Vinyl
- Basement: None
Interior area
- Total structure area: 1,539
- Total interior livable area: 1,539 sqft
Property
Parking
- Total spaces: 2
- Parking features: Attached, Garage
- Attached garage spaces: 2
Accessibility
- Accessibility features: Low Threshold Shower
Features
- Levels: One
- Stories: 1
- Patio & porch: Patio
- Exterior features: Fence, Patio
- Fencing: Yard Fenced
Lot
- Size: 6,534 Square Feet
- Features: Cul-De-Sac, Level, Outside City Limits, Subdivision
Details
- Parcel number: 0602.0601083.00
Construction
Type & style
- Home type: SingleFamily
- Architectural style: Craftsman
- Property subtype: Single Family Residence
Materials
- Vinyl Siding
- Foundation: Slab
- Roof: Composition,Shingle
Condition
- Year built: 2021
Details
- Builder name: Ryan
Utilities & green energy
- Sewer: Public Sewer
- Water: Public
- Utilities for property: Electricity Available, Phone Available, Sewer Available, Water Available, Cable Available
Community & HOA
Community
- Features: Common Grounds/Area
- Security: Smoke Detector(s)
- Subdivision: Grove Landing
HOA
- Has HOA: Yes
- HOA fee: $425 annually
Location
- Region: Piedmont
Financial & listing details
- Price per square foot: $192/sqft
- Annual tax amount: $1,477
- Date on market: 8/24/2026
- Cumulative days on market: 55 days
- Listing agreement: Exclusive Right To Sell
Estimated market value
$291,900
$277,000 - $306,000
$1,771/mo
Price history
| Date | Event | Price |
|---|---|---|
| 9/18/2026 | Price change | $295,000-1.3%$192/sqft |
Source:  Greater Greenville AOR #1601780 Report a problem Greater Greenville AOR #1601780 Report a problem | ||
| 8/24/2026 | Listed for sale | $298,888$194/sqft |
Source: Greater Greenville AOR #1601780 Report a problem | ||
Public tax history
Tax history is unavailable.
Monthly payment
Est. payment
Payment breakdown
Explore the cost of this home by adjusting the details. Changes won't be saved.Climate risks
Neighborhood: 29673
Nearby schools
Schools provided by the listing agent
- Elementary: Ellen Woodside
- Middle: Woodmont
- High: Woodmont
Source: WUMLS. This data may not be complete. We recommend contacting the local school district to confirm school assignments for this home.
Similar homes
- $262,5003 bd2 ba1.5k sqft11 Haynes St, Piedmont, SC 29673For Sale
 MLS ID #1606571, Jacob Mann, Coldwell Banker Caine/Williams. Greater Greenville AOR
 - $299,9003 bd2 ba1.5k sqft302 Videre Woods Ct, Piedmont, SC 29673For Sale
 MLS ID #1606229, Angie Brazell, XSell Upstate. Greater Greenville AOR
 - from $276,9994 bd3 ba1.9k sqftCrane II Plan, Woodmont Springs : Dream, Piedmont, SC 29673New Construction
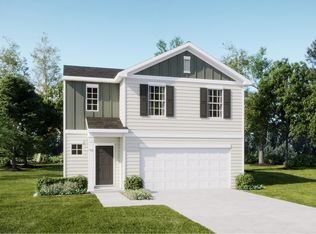 Lennar Homes
 - $299,9004 bd2 ba1.7k sqft204 Sweetgrass Ln, Piedmont, SC 29673For Sale
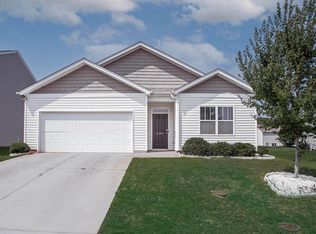 MLS ID #1599395, Ty Carey, Our Fathers Houses. Greater Greenville AOR
