Welcome Home to Brand-New Construction! Come take a look at this beautiful brand-new home, thoughtfully designed with the space, comfort, and upgrades you’ve been looking for. With 4 bedrooms, 3 full baths, a dedicated office, loft, and covered rear porch, there’s room for everyone to spread out while still enjoying those cozy moments together. Luxury Vinyl Plank flooring galore in this home! As you step inside, you’ll love having a guest bedroom and full bath on the main level—perfect for family and friends visiting, an in-law suite, or simply having a comfortable space for overnight guests. The heart of the home is the gorgeous kitchen, featuring upgraded cabinetry, granite countertops, a large island, tile backsplash, LED lighting, pendant light prewires, and stainless-steel appliances including a gas range, direct-vent built-in microwave, and dishwasher. It’s a space that’s ready for everything from quiet mornings with coffee to dinners and celebrations with family and friends. Upstairs, your private retreat awaits in the spacious primary suite. The primary bath offers a beautiful tiled walk-in shower, dual vanities, upgraded cabinetry, quartz countertops, and Luxury Vinyl Plank flooring. Two additional bedrooms provide plenty of space for family, guests, or hobbies, while the loft gives you an extra flexible area for a home office, media room, playroom, or whatever fits your lifestyle. You’ll also appreciate the walk-in laundry room conveniently located near the bedrooms, making everyday routines just a little easier. The thoughtful upgrades continue throughout the home with upgraded cabinetry, quartz countertops in all bathrooms, structured wiring, a built-in pest control system, and a finished garage. And when it’s time to relax, step outside to the covered rear porch—the perfect spot to unwind at the end of the day or enjoy time with the people you love. This isn’t just a brand-new house—it’s a home designed to grow with you and create memories for years to come. Come see it for yourself!
Pending
$349,900
620 Whittier St, Greenville, SC 29605
4beds
2,438sqft
Single Family Residence, Residential
Built in 2026
8,450 Square Feet Lot
$349,400 Zestimate®
$144/sqft
$-- HOA
What's special
Built-in pest control systemGorgeous kitchenStructured wiringLarge islandLuxury vinyl plank flooringTile backsplashCovered rear porch
- 25 days
- 862
- 108
Likely to sell faster than
Zillow last checked:
Listing updated:
Listed by:
Kirby Britt 864-689-2342,
Eastwood Homes,
Kellie Lamaster,
Eastwood Homes
Source: Greater Greenville AOR,MLS#: 1603858
Facts & features
Interior
Bedrooms & bathrooms
- Bedrooms: 4
- Bathrooms: 3
- Full bathrooms: 3
- Main level bathrooms: 1
- Main level bedrooms: 1
Rooms
- Room types: Laundry, Loft, Office/Study, Breakfast Area
Primary bedroom
- Area: 221
- Dimensions: 13 x 17
Bedroom 2
- Area: 130
- Dimensions: 10 x 13
Bedroom 3
- Area: 143
- Dimensions: 11 x 13
Bedroom 4
- Area: 121
- Dimensions: 11 x 11
Primary bathroom
- Features: Double Sink, Full Bath, Shower Only, Walk-In Closet(s)
- Level: Second
Family room
- Area: 320
- Dimensions: 16 x 20
Kitchen
- Area: 132
- Dimensions: 11 x 12
Heating
- Forced Air, Natural Gas, Damper Controlled
Cooling
- Central Air, Electric, Damper Controlled
Appliances
- Included: Dishwasher, Disposal, Free-Standing Gas Range, Self Cleaning Oven, Gas Oven, Microwave, Gas Water Heater, Tankless Water Heater
- Laundry: 2nd Floor, Walk-in, Electric Dryer Hookup, Laundry Room
Features
- High Ceilings, Ceiling Smooth, Granite Counters, Open Floorplan, Walk-In Closet(s), Countertops – Quartz
- Flooring: Carpet, Luxury Vinyl
- Windows: Tilt Out Windows, Vinyl/Aluminum Trim, Insulated Windows
- Basement: None
- Attic: Pull Down Stairs
- Has fireplace: No
- Fireplace features: None
Interior area
- Total interior livable area: 2,438 sqft
Property
Parking
- Total spaces: 2
- Parking features: Attached, Garage Door Opener, Concrete
- Attached garage spaces: 2
- Has uncovered spaces: Yes
Features
- Levels: Two
- Stories: 2
- Patio & porch: Front Porch, Rear Porch
Lot
- Size: 8,450 Square Feet
- Dimensions: 65 x 130 x 65 x 130
- Features: 1/2 Acre or Less
- Topography: Level
Details
- Parcel number: 0593090134500
Construction
Type & style
- Home type: SingleFamily
- Architectural style: Traditional,Craftsman
- Property subtype: Single Family Residence, Residential
Materials
- Vinyl Siding
- Foundation: Slab
- Roof: Composition
Condition
- New Construction
- New construction: Yes
- Year built: 2026
Details
- Builder model: Cypress
- Builder name: Eastwood Homes
Utilities & green energy
- Sewer: Public Sewer
- Water: Public
- Utilities for property: Cable Available, Underground Utilities
Community & HOA
Community
- Features: Common Areas, Street Lights, Playground, Pool, Sidewalks
- Security: Smoke Detector(s)
- Subdivision: Harrington
HOA
- Has HOA: Yes
- Services included: Pool, Street Lights
Location
- Region: Greenville
Financial & listing details
- Price per square foot: $144/sqft
- Date on market: 9/15/2026
Estimated market value
$349,400
$332,000 - $367,000
$2,738/mo
Price history
| Date | Event | Price |
|---|---|---|
| 10/1/2026 | Pending sale | $349,900$144/sqft |
Source:  Greater Greenville AOR #1603858 Report a problem Greater Greenville AOR #1603858 Report a problem | ||
| 9/15/2026 | Listed for sale | $349,900$144/sqft |
Source: Greater Greenville AOR #1603858 Report a problem | ||
Public tax history
Tax history is unavailable.
Monthly payment
Est. payment
Payment breakdown
Explore the cost of this home by adjusting the details. Changes won't be saved.Climate risks
Neighborhood: 29605
Nearby schools
Schools provided by the listing agent
- Elementary: Robert Cashion
- Middle: Woodmont
- High: Southside
Source: Greater Greenville AOR. This data may not be complete. We recommend contacting the local school district to confirm school assignments for this home.

Similar homes
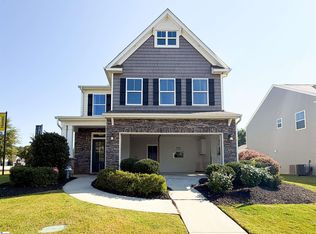
- $379,9994 bd3 ba2.7k sqft411 Whittier St, Greenville, SC 29605For Sale
 MLS ID #20307136, Christopher Ortiz, Community First Realty. WUMLS
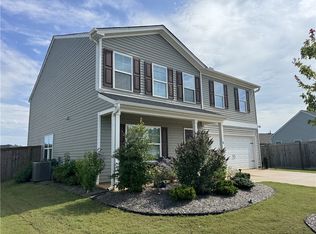
 - $410,3804 bd3 ba2.3k sqft504 Anhinga Rd Lot 52, Greenville, SC 29605New Construction
 MLS ID #1532690, Erica Garvin, Adams Homes Realty, Inc. Greater Greenville AOR

 - $299,9003 bd3 ba1.9k sqft111 Pendergast Rd, Greenville, SC 29605New Construction
 Greater Greenville AOR
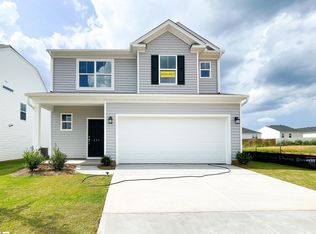
 - $425,0004 bd3 ba2.3k sqft747 Vestrella Rd, Greenville, SC 29605For Sale By Owner

