BUILDER MODEL HOME! Loaded with Upgrades & Designer Finishes! Welcome to this beautiful 4-bedroom, 3½-bath builder model home featuring a spacious open-concept layout, a large open loft, and a rear covered porch—perfect for relaxing or entertaining! The home is packed with upgrades, including: Gourmet kitchen with granite countertops, tile backsplash, stainless steel appliances, pendant lighting over the island, under-cabinet lighting, LED disc lighting, and upgraded cabinetry. Upgraded throughout is Luxury Vinyl Plank flooring throughout much of the home, custom lighting and plumbing fixtures, custom paint, upgraded craftsman trim package, structured wiring package, Smart home package, speaker system throughout the home, built-in pest control system and finished 2-car garage. The spacious primary bedroom is conveniently located on the main floor. The primary bath features large tiled walk-in shower, dual vanities and quartz countertops. Upstairs you’ll find 3 additional bedrooms, a large open loft, a hall bathroom, and a Jack-and-Jill bathroom—providing plenty of space and flexibility for family, guests, or a home office. This is a model home with an extensive list of upgrades already included—offering the opportunity to own a beautifully finished home without starting from scratch!
Pending
$375,000
622 Whittier St, Greenville, SC 29605
4beds
2,520sqft
Single Family Residence, Residential
Built in 2020
-- sqft lot
$372,300 Zestimate®
$149/sqft
$-- HOA
What's special
Smart home packageCustom paintBuilt-in pest control systemLarge open loftLed disc lightingStainless steel appliancesTile backsplash
- 36 days
- 245
- 22
Likely to sell faster than
Zillow last checked:
Listing updated:
Listed by:
Kirby Britt 864-689-2342,
Eastwood Homes,
Kellie Lamaster,
Eastwood Homes
Source: Greater Greenville AOR,MLS#: 1604190
Facts & features
Interior
Bedrooms & bathrooms
- Bedrooms: 4
- Bathrooms: 4
- Full bathrooms: 3
- 1/2 bathrooms: 1
- Main level bathrooms: 1
- Main level bedrooms: 1
Rooms
- Room types: Laundry, Loft
Primary bedroom
- Area: 180
- Dimensions: 12 x 15
Bedroom 2
- Area: 169
- Dimensions: 13 x 13
Bedroom 3
- Area: 169
- Dimensions: 13 x 13
Bedroom 4
- Area: 182
- Dimensions: 14 x 13
Primary bathroom
- Features: Double Sink, Full Bath, Shower Only, Walk-In Closet(s)
- Level: Main
Family room
- Area: 210
- Dimensions: 14 x 15
Kitchen
- Area: 99
- Dimensions: 9 x 11
Heating
- Forced Air, Natural Gas, Damper Controlled
Cooling
- Central Air, Electric, Damper Controlled
Appliances
- Included: Dishwasher, Disposal, Dryer, Self Cleaning Oven, Refrigerator, Washer, Electric Oven, Range, Microwave, Gas Water Heater, Tankless Water Heater
- Laundry: 1st Floor, Walk-in, Electric Dryer Hookup, Laundry Room
Features
- High Ceilings, Ceiling Fan(s), Ceiling Smooth, Tray Ceiling(s), Granite Counters, Open Floorplan, Walk-In Closet(s), Countertops – Quartz, Pantry
- Flooring: Carpet, Ceramic Tile, Luxury Vinyl
- Windows: Tilt Out Windows, Vinyl/Aluminum Trim, Insulated Windows
- Basement: None
- Attic: Pull Down Stairs
- Number of fireplaces: 1
- Fireplace features: Gas Log
Interior area
- Total interior livable area: 2,520 sqft
Property
Parking
- Total spaces: 2
- Parking features: Attached, Concrete
- Attached garage spaces: 2
- Has uncovered spaces: Yes
Features
- Levels: Two
- Stories: 2
- Patio & porch: Rear Porch
- Exterior features: Under Ground Irrigation
Lot
- Dimensions: 65 x 129 x 63 x 130
- Features: Corner Lot, Sidewalk, 1/2 Acre or Less
- Topography: Level
Details
- Parcel number: 0593090134600
Construction
Type & style
- Home type: SingleFamily
- Architectural style: Traditional,Craftsman
- Property subtype: Single Family Residence, Residential
Materials
- Stone, Vinyl Siding
- Foundation: Slab
- Roof: Composition
Condition
- New Construction
- New construction: Yes
- Year built: 2020
Details
- Builder model: Edinburg
- Builder name: Eastwood Homes
Utilities & green energy
- Sewer: Public Sewer
- Water: Public
- Utilities for property: Cable Available, Underground Utilities
Community & HOA
Community
- Features: Common Areas, Street Lights, Playground, Pool, Sidewalks
- Security: Smoke Detector(s)
- Subdivision: Harrington
HOA
- Has HOA: Yes
- Services included: Pool, Street Lights
Location
- Region: Greenville
Financial & listing details
- Price per square foot: $149/sqft
- Tax assessed value: $248,680
- Annual tax amount: $4,233
- Date on market: 9/18/2026
Estimated market value
$372,300
$354,000 - $391,000
$3,007/mo
Price history
| Date | Event | Price |
|---|---|---|
| 10/6/2026 | Pending sale | $375,000$149/sqft |
Source:  Greater Greenville AOR #1604190 Report a problem Greater Greenville AOR #1604190 Report a problem | ||
| 9/18/2026 | Listed for sale | $375,000+70.5%$149/sqft |
Source: Greater Greenville AOR #1604190 Report a problem | ||
| 2/17/2021 | Sold | $220,000$87/sqft |
Source: Public Record Report a problem | ||
Public tax history
| Year | Property taxes | Tax assessment |
|---|---|---|
| 2025 | $4,233 +2.9% | $244,580 +15% |
| 2024 | $4,115 -0.4% | $212,690 |
| 2023 | $4,131 +5.1% | $212,690 |
| 2022 | $3,929 +2.4% | $212,690 |
| 2021 | $3,838 | $212,690 |
Find assessor info on the county website
Monthly payment
Est. payment
Payment breakdown
Explore the cost of this home by adjusting the details. Changes won't be saved.Climate risks
Neighborhood: 29605
Nearby schools
Schools provided by the listing agent
- Elementary: Robert Cashion
- Middle: Woodmont
- High: Southside
Source: Greater Greenville AOR. This data may not be complete. We recommend contacting the local school district to confirm school assignments for this home.
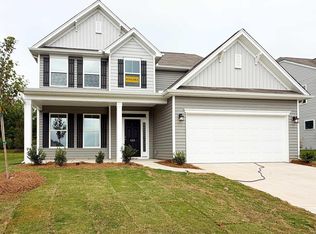

Similar homes
- $379,9984 bd3 ba2.7k sqft411 Whittier St, Greenville, SC 29605For Sale
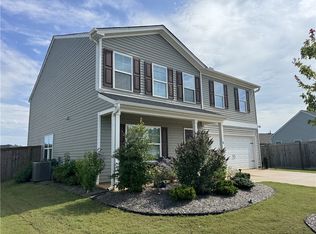 MLS ID #20307136, Christopher Ortiz, Community First Realty. WUMLS
 - $347,7004 bd3 ba2.2k sqft103 Glad St, Greenville, SC 29605For Sale
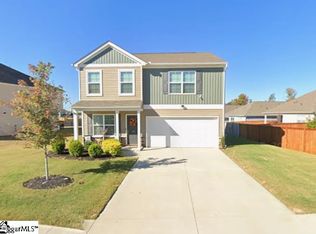 MLS ID #1603563, Juan Hoyos, Realty One Group Freedom Spartanburg. Greater Greenville AOR
 - $439,9004 bd3 ba2.2k sqft2 Hartline Ct, Greenville, SC 29605For Sale
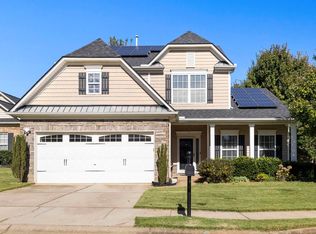 MLS ID #1607362, Dan Hamilton, Keller Williams Grv Upst. Greater Greenville AOR
 - $370,0004 bd3 ba2k sqft173 Dodd Trl, Greenville, SC 29605For Sale
 MLS ID #1604987, Tosha Justice, Expert Real Estate Team. Greater Greenville AOR
