Welcome to 229 Dodd Trail, a beautifully appointed single-story Craftsman home in the highly desirable Harrington Subdivision! Offering 4 bedrooms, 3 full bathrooms, and a thoughtfully designed open-concept floor plan, this home combines modern comfort, timeless style, and exceptional functionality. The spacious kitchen features elegant quartz countertops, stainless steel appliances, a gas range, and an oversized center island, creating the perfect space for everyday living and entertaining. Additional upgrades include soft-close cabinetry throughout, upgraded tile flooring in the bathrooms and laundry room, extended laminate flooring throughout the main living areas, and a beautifully tiled shower in the primary suite. The inviting family room features a cozy gas-log fireplace with convenient switch operation. You'll also appreciate the generously sized laundry room, energy-efficient features, and smart home technology. Step outside to enjoy the covered back patio overlooking a private backyard, perfect for relaxing or entertaining. Harrington residents enjoy access to a community pool, playground, sidewalks, and attractive neighborhood lighting. The sellers are motivated and ready to make a deal, presenting a wonderful opportunity to own this exceptional home! Schedule your private showing today!
For sale
$364,000
229 Dodd Trl, Greenville, SC 29605
4beds
2,030sqft
Single Family Residence, Residential
Built in ----
6,534 Square Feet Lot
$358,800 Zestimate®
$179/sqft
$-- HOA
What's special
Smart home technologySpacious kitchenOversized center islandStainless steel appliancesElegant quartz countertopsGas rangeEnergy-efficient features
- 1 day
- 349
- 40
Likely to sell faster than
Zillow last checked:
Listing updated:
Listed by:
Natalie Goglia 864-517-8730,
Optimal Realty and Property Management, LLC
Source: Greater Greenville AOR,MLS#: 1609067
Facts & features
Interior
Bedrooms & bathrooms
- Bedrooms: 4
- Bathrooms: 3
- Full bathrooms: 3
- Main level bathrooms: 3
- Main level bedrooms: 4
Rooms
- Room types: Laundry
Primary bedroom
- Area: 208
- Dimensions: 16 x 13
Bedroom 2
- Area: 132
- Dimensions: 11 x 12
Bedroom 3
- Area: 132
- Dimensions: 11 x 12
Bedroom 4
- Area: 121
- Dimensions: 11 x 11
Primary bathroom
- Features: Double Sink, Full Bath, Shower-Separate, Tub-Garden, Tub-Separate, Walk-In Closet(s)
- Level: Main
Dining room
- Area: 121
- Dimensions: 11 x 11
Family room
- Area: 238
- Dimensions: 14 x 17
Kitchen
- Area: 160
- Dimensions: 16 x 10
Living room
- Area: 238
- Dimensions: 14 x 17
Heating
- Forced Air, Natural Gas
Cooling
- Central Air, Electric
Appliances
- Included: Dishwasher, Disposal, Free-Standing Gas Range, Microwave, Gas Water Heater, Tankless Water Heater
- Laundry: 1st Floor, Walk-in, Electric Dryer Hookup, Laundry Room
Features
- High Ceilings, Ceiling Smooth, Open Floorplan, Soaking Tub, Walk-In Closet(s), Countertops – Quartz, Pantry, Radon System
- Flooring: Carpet, Ceramic Tile, Laminate, Vinyl
- Windows: Tilt Out Windows, Vinyl/Aluminum Trim
- Basement: None
- Has fireplace: Yes
- Fireplace features: Gas Log
Interior area
- Total interior livable area: 2,030 sqft
Property
Parking
- Total spaces: 2
- Parking features: Attached, Concrete
- Attached garage spaces: 2
- Has uncovered spaces: Yes
Features
- Levels: One
- Stories: 1
- Patio & porch: Patio, Front Porch
Lot
- Size: 6,534 Square Feet
- Features: 1/2 Acre or Less
- Topography: Level
Details
- Parcel number: 0583020100601
Construction
Type & style
- Home type: SingleFamily
- Architectural style: Ranch
- Property subtype: Single Family Residence, Residential
Materials
- Brick Veneer, Vinyl Siding
- Foundation: Slab
- Roof: Architectural
Utilities & green energy
- Sewer: Public Sewer
- Water: Public
- Utilities for property: Cable Available
Community & HOA
Community
- Features: Street Lights, Playground, Pool
- Security: Smoke Detector(s)
- Subdivision: Harrington
HOA
- Has HOA: Yes
- Services included: Pool, Recreation Facilities, Street Lights
Location
- Region: Greenville
Financial & listing details
- Price per square foot: $179/sqft
- Date on market: 11/11/2026
Estimated market value
$358,800
$341,000 - $377,000
$2,529/mo
Price history
| Date | Event | Price |
|---|---|---|
| 11/11/2026 | Listed for sale | $364,000+4.7%$179/sqft |
Source:  Greater Greenville AOR #1609067 Report a problem | ||
| 12/11/2023 | Sold | $347,630+0.3%$171/sqft |
Source: Greater Greenville AOR #1504246 Report a problem | ||
| 8/3/2023 | Contingent | $346,670$171/sqft |
Source: Greater Greenville AOR #1504246 Report a problem | ||
| 7/26/2023 | Listed for sale | $346,670$171/sqft |
Source: Greater Greenville AOR #1504246 Report a problem | ||
Public tax history
Tax history is unavailable.
Monthly payment
Est. payment
Payment breakdown
Explore the cost of this home by adjusting the details. Changes won't be saved.Climate risks
Neighborhood: 29605
Nearby schools
Schools provided by the listing agent
- Elementary: Robert Cashion
- Middle: Woodmont
- High: Woodmont
Source: Greater Greenville AOR. This data may not be complete. We recommend contacting the local school district to confirm school assignments for this home.


Similar homes
- $365,0003 bd2 ba1.9k sqft160 Dodd Trl, Greenville, SC 29605For Sale
 MLS ID #1608794, Marcus Ledbetter, EXP Realty LLC. Greater Greenville AOR
- $359,9954 bd3 ba2.7k sqft411 Whittier St, Greenville, SC 29605For Sale
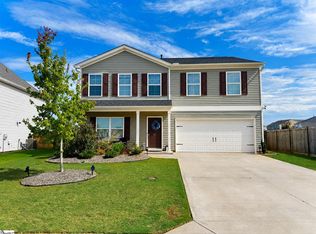 MLS ID #1608759, Terri Warner, Hive Realty, LLC. Greater Greenville AOR
- $334,9005 bd3 ba2.1k sqft819 Throckmorton Ct, Greenville, SC 29605For Sale
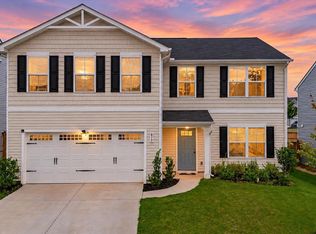 MLS ID #1609053, Tracy James, Coldwell Banker Caine/Williams. Greater Greenville AOR
- $370,0004 bd3 ba2k sqft173 Dodd Trl, Greenville, SC 29605For Sale
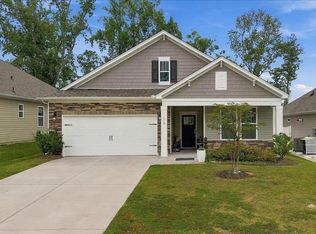 MLS ID #1604987, Tosha Justice, Expert Real Estate Team. Greater Greenville AOR
