Skip main navigation
Contingent
  • $355,000

    211 Pilcher Dr, Piedmont, SC 29673

    4beds
    2,430sqft
    : 
    Loading
    Get pre-qualified
    Single Family Residence, Residential
    Built in 2022
    8,775 Square Feet Lot
    $355,200 Zestimate®
    $146/sqft
    $-- HOA

    What's special

    Garden tubSpacious kitchenCenter islandStainless steel appliancesShaker-style cabinetryCovered back patioHoneywell home automation system
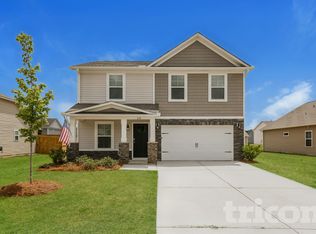
    Welcome to 211 Pilcher Drive in the highly sought-after Harvest Glen community, where modern convenience, thoughtful upgrades, and exceptional care come together in a truly move-in-ready home. Designed to accommodate today's lifestyles, this beautifully maintained 4-bedroom, 2.5-bath home offers generous living space, functional design, and desirable community amenities. A versatile flex room on the main level provides the perfect space for a home office, playroom, fitness room, study, or hobby area, giving you the flexibility to adapt the home to your needs. At the heart of the home, the spacious kitchen is designed for both everyday living and entertaining. Featuring granite countertops, stainless steel appliances, shaker-style cabinetry, a center island, and a convenient walk-in pantry, this inviting space offers ample storage and workspace while remaining connected to the main living areas. The comfortable living room is anchored by a cozy gas fireplace, creating the perfect gathering place for family and friends. Throughout the home, thoughtful finishes and quality craftsmanship create a warm and welcoming atmosphere. Upstairs, all four bedrooms are thoughtfully positioned to provide privacy and functionality. The spacious primary suite serves as a relaxing retreat, complete with dual vanities, a garden tub, separate shower, and two walk-in closets. Additional bedrooms provide flexibility for family, guests, or remote work needs. Step outside to enjoy one of the home's most inviting features—a covered back patio overlooking a fully fenced backyard. Whether hosting cookouts, enjoying time with pets, or gathering around the fire pit on cool evenings, this outdoor space was designed for making memories year-round. The fire pit will remain with the property, offering an added bonus for outdoor entertaining. This home also includes numerous energy-efficient and smart-home features, including a tankless gas water heater for endless hot water, High Performance Low-E tilt-out windows, programmable thermostat, Honeywell Home Automation System, built-in audio docking station with speakers, and a transferable structural warranty for added peace of mind. Even better, the washer and dryer convey, making your transition seamless. Residents of Harvest Glen enjoy access to community amenities including a neighborhood pool, while being conveniently located near shopping, dining, schools, and major commuter routes. Combining comfort, convenience, smart-home technology, and outdoor living, this exceptional home offers everything today's buyers are searching for in one of the area's most desirable neighborhoods. Schedule your private showing and discover why 211 Pilcher Drive feels like home from the moment you arrive.
    50 days
    |
    79
    |
    1
    |

    Zillow last checked:

    Listing updated:

    Listed by:

    Michelle Lamielle 864-399-2342,

    BHHS C Dan Joyner - Midtown

    Source: Greater Greenville AOR,MLS#: 1593161MLS Logo

      Facts & features

      Interior

      Bedrooms & bathrooms
      • Bedrooms: 4
      • Bathrooms: 3
      • Full bathrooms: 2
      • 1/2 bathrooms: 1
      Rooms
      • Room types: Office/Study
      Primary bedroom
      • Area: 252
      • Dimensions: 18 x 14
      Bedroom 2
      • Area: 132
      • Dimensions: 12 x 11
      Bedroom 3
      • Area: 143
      • Dimensions: 13 x 11
      Bedroom 4
      • Area: 180
      • Dimensions: 15 x 12
      Primary bathroom
      • Features: Double Sink, Full Bath, Shower-Separate, Tub-Garden, Walk-In Closet(s), Multiple Closets
      • Level: Second
      Dining room
      • Area: 165
      • Dimensions: 15 x 11
      Kitchen
      • Area: 150
      • Dimensions: 15 x 10
      Living room
      • Area: 285
      • Dimensions: 19 x 15
      Heating
      • Natural Gas
      Cooling
      • Central Air, Electric
      Appliances
      • Included: Dishwasher, Disposal, Refrigerator, Electric Oven, Microwave, Gas Water Heater, Tankless Water Heater
      • Laundry: 2nd Floor, Walk-in
      Features
      • Ceiling Smooth, Granite Counters, Pantry
      • Flooring: Carpet, Luxury Vinyl
      • Windows: Tilt Out Windows
      • Basement: None
      • Attic: Pull Down Stairs,Storage
      • Number of fireplaces: 1
      • Fireplace features: Gas Log
      Interior area
      • Total interior livable area: 2,430 sqft

      Property

      Parking
      • Total spaces: 2
      • Parking features: Attached, Concrete
      • Attached garage spaces: 2
      • Has uncovered spaces: Yes
      Features
      • Levels: Two
      • Stories: 2
      • Patio & porch: Patio
      • Fencing: Fenced
      Lot
      • Size: 8,775 Square Feet
      • Dimensions: 65 x 135 x 65 x 135
      • Features: Sprklr In Grnd-Full Yard, 1/2 Acre or Less
      • Topography: Level
      Details
      • Parcel number: 0593100108600

      Construction

      Type & style
      • Home type: SingleFamily
      • Architectural style: Traditional
      • Property subtype: Single Family Residence, Residential
      Materials
      • Stone, Vinyl Siding
      • Foundation: Slab
      • Roof: Architectural
      Condition
      • Year built: 2022

      Utilities & green energy

      • Sewer: Public Sewer
      • Water: Public
      • Utilities for property: Underground Utilities

      Community & HOA

      Community
      • Features: Pool, None
      • Security: Smoke Detector(s)
      • Subdivision: Harvest Glen
      HOA
      • Has HOA: Yes
      • Services included: Pool, Street Lights, Restrictive Covenants
      Location
      • Region: Piedmont

      Financial & listing details

      • Price per square foot: $146/sqft
      • Date on market: 5/29/2026

        Estimated market value

        $355,200

        $337,000 - $373,000

        $2,524/mo

        Price history

        DateEventPrice
        6/2/2026Contingent$355,000$146/sqft
        Source: Greater Greenville AOR #1593161 Report a problem
        5/29/2026Listed for sale$355,000$146/sqft
        Source: Greater Greenville AOR #1593161 Report a problem

        Public tax history

        Tax history is unavailable.

        Monthly payment

        Est. payment

        Payment breakdown

        Explore the cost of this home by adjusting the details. Changes won't be saved.
        All calculations are estimates and provided by Zillow, Inc. for informational purposes only. Actual amounts may vary.
        HOA fees may include property taxes on listings classified as Co-Ops. Contact the listing agent and/or owner for fee details.
        Mortgage interest rates are dependent on a number of factors, including credit score, down payment, and repayment length. Interest rate data provided by Zillow Group Marketplace, Inc. as of 1/1/1970 from various mortgage lenders with which we have lead or other similar arrangements; the Estimated Payment is an average of those rates.
        See how much you could borrow to make a competitive offer.

        Climate risks

        Neighborhood: 29673

        Getting around

        4 / 100
        Car-Dependent
        25 / 100
        Somewhat Bikeable

        Nearby schools

        GreatSchools rating
        Schools provided by the listing agent
        • Elementary: Ellen Woodside
        • Middle: Woodmont
        • High: Woodmont

        Source: Greater Greenville AOR. This data may not be complete. We recommend contacting the local school district to confirm school assignments for this home.

        A local agent can set up tours, give advice and negotiate with sellers.

        A local lender can help you make sure your offer is ready when you are.

        Browse local experts

        Similar homes