Skip main navigation
Off market
Street View
  • $536,600

    4 Kingsfield Pl, Piedmont, SC 29673

    5beds
    2,800sqft
    SingleFamily
    Built in 2018
    0.58 Acres Lot
    $536,600 Zestimate®
    $192/sqft
    $2,576 Estimated rent

    Home value

    $536,600

    $510,000 - $563,000

    $2,576/mo

    Zestimate® history
    Loading
    Loading...

    Owner options

    List your home for rent

    $2,576/mo

    Rent Zestimate®

    Find your next renter with Zillow Rental Manager. Plus, with online applications, you can quickly screen prospective tenants – for free.

    Learn more

    $2,576/mo

    Rent Zestimate®

    Refinance and save

    $3,137/mo

    Est. payment

    Refinancing to a lower rate could help reduce your monthly payments and save thousands over the life of the loan.

    See today's rates

    $3,137/mo

    Est. payment

    Explore your selling options

    Work with a Zillow partner agent

    Leverage their expertise and Zillow's premium Showcase listings to get your home seen by more buyers.

    Get started

    List with your own agent

    Get your home in front of millions of buyers by listing it on Zillow.

    Learn how to do it

    Sell it yourself

    Take full control of how buyers see your home on Zillow by listing For Sale by Owner (FSBO).

    List your home

    What's special

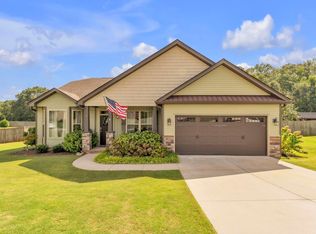
    No need to wait for new construction when you can have this better than new home now! 4 Kingsfield Place offers 5 bedrooms and 3 full bathrooms at nearly 3,000 square feet on over a half acre, fenced in lot. Located near Greenville, Mauldin, and Simpsonville this home offers the seclusion of a quaint neighborhood all while being close to shopping and restaurants. Built-in 2018, the Wellington floor plan offers a spacious formal dining room, living room with corner fireplace, breakfast room, and kitchen that all flow beautifully with large plank hardwoods and crown molding. The kitchen features ample cabinetry, granite counters, tile backsplash, and stainless appliances, including a smart refrigerator that conveys with the home. Off the two-story foyer, there is a private hallway with a full bathroom, secondary bedroom, and spacious master bedroom with en suite. The spa-like en suite offers a soaking tub, separate shower, double vanities, and walk-in closet. Upstairs there are three additional bedrooms with a jack and jill bathroom, as well as a loft overlooking the living room. Outdoors provides a beautiful, tongue and groove vaulted ceiling, screened-in porch. This is the perfect spot to enjoy a morning cup of coffee or dinner with friends. Additionally, there is a grilling deck and huge backyard with landscaping that will provide privacy for years to come. To the best of the seller's knowledge, there is room and capability for a pool in the backyard. Be sure to see this home today!

    This property is off market, which means it's not currently listed for sale or rent on Zillow. This may be different from what's available on other websites or public sources.

    Facts & features

    Interior

    Bedrooms & bathrooms
    • Bedrooms: 5
    • Bathrooms: 3
    • Full bathrooms: 3
    • Main level bedrooms: 2
    Heating
    • Forced air, Gas
    Cooling
    • Central
    Appliances
    • Included: Dishwasher, Garbage disposal, Microwave
    • Laundry: Laundry Room, Electric Dryer Hookup, 1st Floor, Walk-In
    Features
    • Ceiling Fan(s), 2 Story Foyer, Granite Counters, Smart Home, Loft, Open Floorplan, Ceiling 9ft+, Ceiling Cathedral/Vaulted, Ceiling Smooth, Pantry ? Closet
    • Flooring: Carpet
    • Windows: Windows-Thermal, Tilt Out Windows
    • Basement: Crawl Space
    • Attic: Pull Down Stairs, Storage
    • Has fireplace: Yes
    • Fireplace features: Gas Log, Gas Starter, Circulating
    Interior area
    • Total interior livable area: 2,800 sqft

    Property

    Parking
    • Total spaces: 2
    • Parking features: Garage - Attached
    Features
    • Patio & porch: Deck, Porch-Screened, Front Porch
    • Exterior features: Stone, Vinyl
    • Fencing: Fenced Yard
    Lot
    • Size: 0.58 Acres
    • Features: Level, Sprklr In Grnd-Full Yard
    Details
    • Parcel number: 0594070103200

    Construction

    Type & style
    • Home type: SingleFamily
    • Architectural style: Traditional
    Condition
    • Year built: 2018
    Details
    • Builder model: Wellington
    • Builder name: SK Builders

    Utilities & green energy

    • Sewer: Septic Tank
    • Water: Public
    • Utilities for property: Cable Available

    Community & neighborhood

    Security
    • Security features: Smoke Detector(s)
    Location
    • Region: Piedmont

    HOA & financial

    HOA
    • Has HOA: Yes
    • HOA fee: $29 monthly
    • Amenities included: Common Areas

    Other

    Other facts
    • WaterSource: Public
    • Flooring: Carpet, Hardwood, Ceramic Tile, Vinyl
    • Sewer: Septic Tank
    • Heating: Forced Air, Natural Gas
    • Appliances: Dishwasher, Disposal, Gas Cooktop, Convection Oven, Gas Oven, Gas Water Heater, Microwave-Built In, Microwave-Convection
    • AssociationYN: true
    • FireplaceYN: true
    • InteriorFeatures: Ceiling Fan(s), 2 Story Foyer, Granite Counters, Smart Home, Loft, Open Floorplan, Ceiling 9ft+, Ceiling Cathedral/Vaulted, Ceiling Smooth, Pantry ? Closet
    • GarageYN: true
    • AttachedGarageYN: true
    • HeatingYN: true
    • Utilities: Cable Available
    • PatioAndPorchFeatures: Deck, Porch-Screened, Front Porch
    • CoolingYN: true
    • FireplacesTotal: 1
    • ConstructionMaterials: Stone, Vinyl Siding, Vinyl/Aluminum Trim
    • LotFeatures: Level, Sprklr In Grnd-Full Yard
    • ArchitecturalStyle: Traditional
    • Basement: Crawl Space
    • FireplaceFeatures: Gas Log, Gas Starter, Circulating
    • Cooling: Central Air, Electric
    • Fencing: Fenced Yard
    • CommunityFeatures: Sidewalks, Street Lights
    • LaundryFeatures: Laundry Room, Electric Dryer Hookup, 1st Floor, Walk-In
    • SecurityFeatures: Smoke Detector(s)
    • ParkingFeatures: Attached Garage, Paved, Attached Garage 2 Cars
    • Attic: Pull Down Stairs, Storage
    • RoomMasterBedroomFeatures: Walk-In Closet(s)
    • RoomMasterBathroomFeatures: Double Vanity, Full Bath, Shower-Separate, Tub-Garden
    • MainLevelBedrooms: 2
    • RoomMasterBedroomLevel: Main
    • BuilderModel: Wellington
    • BuilderName: SK Builders
    • AssociationAmenities: Common Areas
    • Roof: Architectural
    • WindowFeatures: Windows-Thermal, Tilt Out Windows
    • MlsStatus: Contingency Contract

    Price history

    DateEventPrice
    7/20/2021Sold$425,000+13.3%$152/sqft
    Source: Greater Greenville AOR #1446751 Report a problem
    6/18/2021Pending sale$375,000$134/sqft
    Source: Greater Greenville AOR #1446751 Report a problem
    6/14/2021Listed for sale$375,000+17.9%$134/sqft
    Source: Greater Greenville AOR #1446751 Report a problem
    7/15/2020Sold$318,000+12%$114/sqft
    Source: Greater Greenville AOR #1420586 Report a problem
    1/3/2018Sold$283,915$101/sqft
    Source: Public Record Report a problem

    Public tax history

    YearProperty taxesTax assessment
    2024$2,945 -1.7%$450,760
    2023$2,995 +13%$450,760 +8.4%
    2022$2,650 -49.8%$415,760 +41.8%
    2021$5,277 +178.8%$293,290 +3.4%
    2020$1,893 +3%$283,710
    2019$1,837 +26.9%$283,710
    2018$1,448 $283,710

    Find assessor info on the county website

    Neighborhood: 29673

    Nearby schools

    GreatSchools rating
    Schools provided by the listing agent
    • Elementary: Ellen Woodside
    • Middle: Woodmont
    • High: Woodmont

    Source: The MLS. This data may not be complete. We recommend contacting the local school district to confirm school assignments for this home.

    Get a cash offer in 3 minutes
    Find out how much your home could sell for in as little as 3 minutes with a no-obligation cash offer.
    Estimated market value
    $536,600
    Get a cash offer in 3 minutes
    Find out how much your home could sell for in as little as 3 minutes with a no-obligation cash offer.
    Estimated market value
    $536,600