Skip main navigation
Sold for $350,000
  • Tax assessed value
    $350,000

    209 E Fair Haven Ln, Lyman, SC 29365

    4beds
    2,400sqft
    Single Family Residence, Residential
    Built in 2018
    9,583 Square Feet Lot
    $359,000 Zestimate®
    $146/sqft
    $2,308 Estimated rent

    Home value

    $359,000

    $341,000 - $377,000

    $2,308/mo

    Zestimate® history
    Loading
    Loading...

    Owner options

    List your home for rent

    $2,308/mo

    Rent Zestimate®

    Find your next renter with Zillow Rental Manager. Plus, with online applications, you can quickly screen prospective tenants – for free.

    Learn more

    $2,308/mo

    Rent Zestimate®

    Refinance and save

    $2,058/mo

    Est. payment

    Refinancing to a lower rate could help reduce your monthly payments and save thousands over the life of the loan.

    See today's rates

    $2,058/mo

    Est. payment

    Explore your selling options

    Work with a Zillow partner agent

    Leverage their expertise and Zillow's premium Showcase listings to get your home seen by more buyers.

    Get started

    List with your own agent

    Get your home in front of millions of buyers by listing it on Zillow.

    Learn how to do it

    Sell it yourself

    Take full control of how buyers see your home on Zillow by listing For Sale by Owner (FSBO).

    List your home

    What's special

    Bonus roomMedia roomModern appliancesModern styleCovered back patioPlush new carpetingAmple storage
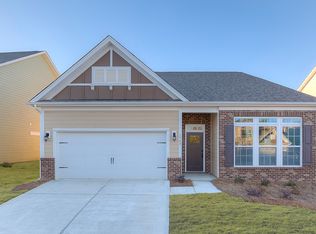
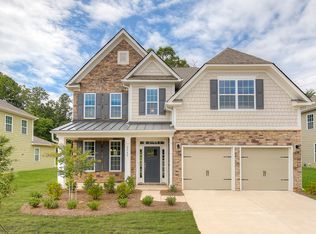
    Charming Family Home in Established Neighborhood - Move In Ready! Welcome to your dream home nestled in the heart of an established neighborhood with a strong sense of community. This meticulously maintained property offers everything your family needs for comfortable and stylish living. Here are the features that make this home truly special: Property Details: Year Built: 2018 Bedrooms: 4 Bathrooms: 3 Bonus Room: Yes Square Footage: 2,558 sq ft Garage: 2 Car Garage Interior Features: Vaulted Ceilings: Enjoy the spacious feel and natural light that vaulted ceilings provide. New Flooring: Brand new Luxury Vinyl Plank (LVP) flooring on the main floor ensures both durability and modern style. Plus, plush new carpeting adds warmth and comfort. Kitchen and Appliances: All Appliances Included: The kitchen comes fully equipped with modern appliances, including a refrigerator, dishwasher, gas stove/oven, and microwave. Convenience at its best! Ample Storage: Plenty of cabinet space for all your kitchen essentials. Outdoor Living: Covered Back Patio: Relax or entertain on the covered back patio, perfect for enjoying the fresh air in any weather. Community Amenities: Low Annual HOA: Enjoy the benefits of a well-maintained neighborhood without breaking the bank, thanks to the low annual Homeowners Association fees. Community Pool: Take a dip in the community pool, a fantastic amenity for those hot summer days. School District: Spartanburg District 5 Schools: Your children will have access to quality education in one of the top school districts in the area. Additional Features: Move In Ready: This home is ready and waiting for you to make it your own. Bonus Room: Use the bonus room as an office, playroom, or media room - the choice is yours! Energy Efficient: Built with modern standards, this home is designed to be energy-efficient, saving you money on utility bills. Two Car Garage: Protect your vehicles from the elements and have ample storage space with the attached two-car garage. Don't miss the opportunity to make this house your home! Schedule a viewing today and envision your family enjoying the comfort and convenience of this wonderful property. Contact us for more details and to arrange a tour.

    Zillow last checked:

    Listing updated:

    Listed by:

    Todd Holmes 864-729-3219,

    Keller Williams Grv Upst

    Bought with:

    Alicia Waynick

    Coldwell Banker Caine/Williams

    Source: Greater Greenville AOR,MLS#: 1510173MLS Logo

    Facts & features

    Interior

    Bedrooms & bathrooms
    • Bedrooms: 4
    • Bathrooms: 3
    • Full bathrooms: 3
    • Main level bathrooms: 1
    • Main level bedrooms: 1
    Rooms
    • Room types: Laundry, Bonus Room/Rec Room
    Primary bedroom
    • Area: 256
    • Dimensions: 16 x 16
    Bedroom 2
    • Area: 132
    • Dimensions: 11 x 12
    Bedroom 3
    • Area: 121
    • Dimensions: 11 x 11
    Bedroom 4
    • Area: 110
    • Dimensions: 11 x 10
    Primary bathroom
    • Features: Double Sink, Full Bath, Shower-Separate, Tub-Garden, Walk-In Closet(s)
    • Level: Second
    Dining room
    • Area: 143
    • Dimensions: 11 x 13
    Kitchen
    • Area: 154
    • Dimensions: 14 x 11
    Living room
    • Area: 224
    • Dimensions: 16 x 14
    Bonus room
    • Area: 224
    • Dimensions: 14 x 16
    Heating
    • Forced Air, Natural Gas
    Cooling
    • Central Air, Electric
    Appliances
    • Included: Dishwasher, Refrigerator, Gas Oven, Gas Water Heater
    • Laundry: 2nd Floor, Walk-in, Electric Dryer Hookup, Stackable Accommodating, Washer Hookup, Laundry Room
    Features
    • Ceiling Fan(s), Granite Counters, Open Floorplan, Soaking Tub, Walk-In Closet(s)
    • Flooring: Carpet, Laminate, Luxury Vinyl
    • Basement: None
    • Attic: Pull Down Stairs
    • Number of fireplaces: 1
    • Fireplace features: Gas Log, Ventless
    Interior area
    • Total structure area: 2,400
    • Total interior livable area: 2,400 sqft

    Property

    Parking
    • Total spaces: 2
    • Parking features: Attached, Key Pad Entry, Paved
    • Attached garage spaces: 2
    • Has uncovered spaces: Yes
    Features
    • Levels: Two
    • Stories: 2
    • Patio & porch: Patio, Front Porch, Rear Porch
    • Exterior features: Outdoor Fireplace
    Lot
    • Size: 9,583 Square Feet
    • Dimensions: .22
    • Features: Sloped, 1/2 Acre or Less
    • Topography: Level
    Details
    • Parcel number: 51100022.19

    Construction

    Type & style
    • Home type: SingleFamily
    • Architectural style: Traditional
    • Property subtype: Single Family Residence, Residential
    Materials
    • Brick Veneer, Vinyl Siding
    • Foundation: Slab
    • Roof: Composition
    Condition
    • Year built: 2018
    Details
    • Builder model: Fleetwood
    • Builder name: DR Horton

    Utilities & green energy

    • Sewer: Public Sewer
    • Water: Public
    • Utilities for property: Cable Available

    Community & HOA

    Community
    • Features: Pool
    • Subdivision: Shiloh Farm
    HOA
    • Has HOA: Yes
    • Services included: Pool, Street Lights, By-Laws
    Location
    • Region: Lyman

    Financial & listing details

    • Price per square foot: $146/sqft
    • Tax assessed value: $350,000
    • Date on market: 10/7/2023

    Price history

    DateEventPrice
    12/5/2023Sold$350,000-1.4%$146/sqft
    Source: Greater Greenville AOR #1510173 Report a problem
    10/10/2023Contingent$354,900$148/sqft
    Source: Greater Greenville AOR #1510173 Report a problem
    10/7/2023Listed for sale$354,900-6.3%$148/sqft
    Source: Greater Greenville AOR #1510173 Report a problem
    10/3/2023Listing removed--
    Source: Greater Greenville AOR #1506817 Report a problem
    9/27/2023Price change$378,900-0.3%$158/sqft
    Source: Greater Greenville AOR #1506817 Report a problem
    9/20/2023Price change$379,900-2%$158/sqft
    Source: Greater Greenville AOR #1506817 Report a problem
    9/14/2023Price change$387,500-0.3%$161/sqft
    Source: Greater Greenville AOR #1506817 Report a problem
    9/4/2023Price change$388,500-0.3%$162/sqft
    Source: Greater Greenville AOR #1506817 Report a problem
    8/26/2023Listed for sale$389,500+63%$162/sqft
    Source: Greater Greenville AOR #1506817 Report a problem
    5/4/2018Sold$238,990+2.2%$100/sqft
    Source: Greater Greenville AOR #1354873 Report a problem
    3/16/2018Listed for sale$233,840$97/sqft
    Source: D.R. Horton - Greenville East Report a problem

    Public tax history

    YearProperty taxesTax assessment
    2025-- $14,000
    2024$2,801 +26.5%$14,000 +27.3%
    2023$2,215 $10,994 +15%
    2022-- $9,560
    2021-- $9,560
    2020-- $9,560
    2019-- $9,560 +4206.3%
    2018$89 $222
    2017$89 -0.3%$222
    2016$89 $222
    Find assessor info on the county website

    Neighborhood: 29365

    Nearby schools

    GreatSchools rating
    Schools provided by the listing agent
    • Elementary: Lyman
    • Middle: DR Hill
    • High: James F. Byrnes

    Source: Greater Greenville AOR. This data may not be complete. We recommend contacting the local school district to confirm school assignments for this home.

    Get a cash offer in 3 minutes
    Find out how much your home could sell for in as little as 3 minutes with a no-obligation cash offer.
    Estimated market value
    $359,000
    Get a cash offer in 3 minutes
    Find out how much your home could sell for in as little as 3 minutes with a no-obligation cash offer.
    Estimated market value
    $359,000