Skip main navigation
Sold co op non member
  • $250,000

    423 Rexford Dr, Moore, SC 29369

    2beds
    1,402sqft
    Townhouse
    Built in 2005
    3,920.4 Square Feet Lot
    $250,000 Zestimate®
    $178/sqft
    $1,546 Estimated rent

    Home value

    $250,000

    $238,000 - $263,000

    $1,546/mo

    Zestimate® history
    Loading
    Loading...

    Owner options

    List your home for rent

    $1,546/mo

    Rent Zestimate®

    Find your next renter with Zillow Rental Manager. Plus, with online applications, you can quickly screen prospective tenants – for free.

    Learn more

    $1,546/mo

    Rent Zestimate®

    Refinance and save

    $2,021/mo

    Est. payment

    Refinancing to a lower rate could help reduce your monthly payments and save thousands over the life of the loan.

    See today's rates

    $2,021/mo

    Est. payment

    Explore your selling options

    Work with a Zillow partner agent

    Leverage their expertise and Zillow's premium Showcase listings to get your home seen by more buyers.

    Get started

    List with your own agent

    Get your home in front of millions of buyers by listing it on Zillow.

    Learn how to do it

    Sell it yourself

    Take full control of how buyers see your home on Zillow by listing For Sale by Owner (FSBO).

    List your home

    What's special

    Two sided fireplaceWelcoming foyerSpacious great roomVaulted ceilingBreakfast barGenerously sized guest bedroomOversized walk-in closet
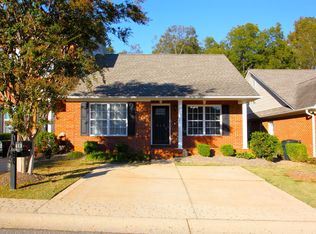
    Welcome to 423 Rexford Drive, a well located, single level townhome in Moore, SC offering comfort, convenience, and thoughtful design. Situated in a small community just off Highway 290, this home enjoys a peaceful setting backing to an open field while remaining close to everyday essentials including grocery stores, pharmacies, medical offices, shopping, and a wide variety of dining options. The location provides easy access to both Greenville and Spartanburg, with GSP International Airport approximately 15 minutes away and quick connections to Interstates I-26 and I-85 within a short drive making commuting and travel simple and efficient. Inside, the home features an open floor plan designed for easy living. A welcoming foyer leads into a well-appointed kitchen with upgraded stainless steel appliances, breakfast bar, and a pantry. The kitchen overlooks the dining area and flows seamlessly into the spacious great room, highlighted by a vaulted ceiling and a two sided fireplace. On the opposite side of the fireplace is a bright sunroom filled with natural light and views of the backyard an ideal flex space that can serve as a home office, reading room, or additional living area. The primary suite offers an elevated ceiling, an oversized walk-in closet, and a private bath with tile flooring, a large vanity with generous counter space, and a walk-in shower. A split bedroom layout provides privacy, with a generously sized guest bedroom and a full guest bath. Additional features include a 10x20 one-car garage that works well for parking, storage, or a workshop. Major updates include a 30 year architectural shingle roof installed in 2025 and a new HVAC system installed in 2023 by Waldrop HVAC. With all living space on one level, no steps at entry points, and a location that balances quiet surroundings with outstanding accessibility, this home offers an excellent opportunity for low-maintenance living in a highly convenient area. At $495 per year with all landscape maintenance included this is one of the lowest cost HOA's you will ever see. Schedule your private tour today.

    Zillow last checked:

    Listing updated:

    Listed by:

    Ray Crotts 864-764-4121,

    Better Homes & Gardens Young &

    Bought with:

    Non-MLS Member

    NON MEMBER

    Source: SAR as distributed by MLS GRID,MLS#: 332439MLS Logo

    Facts & features

    Interior

    Bedrooms & bathrooms
    • Bedrooms: 2
    • Bathrooms: 2
    • Full bathrooms: 2
    • Main level bathrooms: 2
    • Main level bedrooms: 2
    Primary bedroom
    • Area: 182
    • Dimensions: 13x14
    Bedroom 2
    • Area: 121
    • Dimensions: 11x11
    Dining room
    • Area: 143
    • Dimensions: 11x13
    Great room
    • Area: 182
    • Dimensions: 13x14
    Kitchen
    • Area: 126
    • Dimensions: 9x14
    Laundry
    • Area: 18
    • Dimensions: 3x6
    Patio
    • Area: 144
    • Dimensions: 12x12
    Sun room
    • Area: 168
    • Dimensions: 12x14
    Heating
    • Forced Air, Electricity
    Cooling
    • Central Air, Electricity
    Appliances
    • Included: Dishwasher, Disposal, Microwave, Range - Smooth Top, Free-Standing Range, Refrigerator, Electric Water Heater
    • Laundry: 1st Floor, Laundry Closet, Electric Dryer Hookup, Washer Hookup
    Features
    • Ceiling Fan(s), Cathedral Ceiling(s), Attic Stairs Pulldown, Fireplace, Fireplace(s), Ceiling - Smooth, Open Floorplan, Split Bedroom Plan, Pantry
    • Flooring: Carpet, Ceramic Tile, Wood
    • Windows: Insulated Windows, Window Treatments
    • Has basement: No
    • Attic: Pull Down Stairs,Storage
    • Number of fireplaces: 2
    Interior area
    • Total interior livable area: 1,402 sqft
    • Finished area above ground: 1,402
    • Finished area below ground: 0

    Property

    Parking
    • Total spaces: 1
    • Parking features: Attached, Garage Door Opener, Driveway, Garage, Yard Door, Attached Garage
    • Attached garage spaces: 1
    • Has uncovered spaces: Yes
    Accessibility
    • Accessibility features: Handicap Access, Disabled Access
    Features
    • Levels: One
    • Patio & porch: Patio
    • Exterior features: Aluminum/Vinyl Trim
    Lot
    • Size: 3,920 sqft
    • Features: Level, Sidewalk
    • Topography: Level
    Details
    • Parcel number: 5320062500
    • Special conditions: None

    Construction

    Type & style
    • Home type: Townhouse
    • Architectural style: Patio Home,Ranch,Traditional
    • Property subtype: Townhouse
    • Attached to another structure: Yes
    Materials
    • Brick Veneer
    • Foundation: Slab
    • Roof: Architectural
    Condition
    • New construction: No
    • Year built: 2005

    Utilities & green energy

    • Electric: Duke
    • Gas: Piedmont
    • Sewer: Public Sewer
    • Water: Public, SJWD

    Community & neighborhood

    Security
    • Security features: Smoke Detector(s)
    Community
    • Community features: Street Lights, Sidewalks, Lawn
    Location
    • Region: Moore
    • Subdivision: West Hampton

    HOA & financial

    HOA
    • Has HOA: Yes
    • HOA fee: $495 annually
    • Amenities included: Street Lights
    • Services included: Common Area, Lawn Service

    Price history

    DateEventPrice
    5/22/2026Sold$250,000$178/sqft
    Source: SAR as distributed by MLS GRID #332439 Report a problem
    4/11/2026Pending sale$250,000$178/sqft
    Source: SAR as distributed by MLS GRID #332439 Report a problem
    1/9/2026Listed for sale$250,000$178/sqft
    Source: Greater Greenville AOR #1578725 Report a problem
    1/1/2026Listing removed$250,000$178/sqft
    Source: SAR as distributed by MLS GRID #325222 Report a problem
    8/11/2025Listed for sale$250,000$178/sqft
    Source: Greater Greenville AOR #1560368 Report a problem
    7/21/2025Pending sale$250,000$178/sqft
    Source: Greater Greenville AOR #1560368 Report a problem
    6/13/2025Listed for sale$250,000+100.8%$178/sqft
    Source: Greater Greenville AOR #1560368 Report a problem
    12/28/2016Sold$124,500+1.2%$89/sqft
    Source: Public Record Report a problem
    9/14/2015Sold$123,000+2.5%$88/sqft
    Source: SAR as distributed by MLS GRID #228934 Report a problem
    8/12/2015Pending sale$120,000$86/sqft
    Source: Casey Group Real Estate, LLC #1305411 Report a problem
    6/24/2015Listed for sale$120,000-6.6%$86/sqft
    Source: Casey Group Real Estate Report a problem
    1/21/2011Listing removed$128,500$92/sqft
    Source: Prudential - 8291 Greenville Highway #177829 Report a problem
    5/22/2010Listed for sale$128,500$92/sqft
    Source: Prudential - 8291 Greenville Highway #177829 Report a problem
    11/22/2009Listing removed$128,500$92/sqft
    Source: Prudential - 8291 Greenville Highway #177829 Report a problem
    11/8/2009Listed for sale$128,500-4.5%$92/sqft
    Source: Prudential - 8291 Greenville Highway #177829 Report a problem
    9/1/2009Listing removed$134,500$96/sqft
    Source: Prudential - 8291 Greenville Highway #177829 Report a problem
    7/9/2009Listed for sale$134,500$96/sqft
    Source: Prudential - 8291 Greenville Highway #177829 Report a problem

    Public tax history

    YearProperty taxesTax assessment
    2025-- $6,480
    2024$968 $6,480
    2023$968 $6,480 +15%
    2022-- $5,635
    2021-- $5,635
    2020-- $5,635
    2019-- $5,635
    2018$822 $5,635 +15%
    2017$822 +15.6%$4,900
    2016$711 +3.7%$4,900 -38.3%
    2015$686 -75.1%$7,938
    2014$2,759 $7,938 +50%
    2013-- $5,292
    2012-- --
    2011-- $4,686
    2010-- $4,686
    2009-- $4,686 -2%
    2008-- $4,784 +15%
    2006-- $4,160

    Find assessor info on the county website

    Neighborhood: 29369

    Nearby schools

    GreatSchools rating
    Schools provided by the listing agent
    • Elementary: 5-River Ridge
    • Middle: 5-Florence Chapel
    • High: 5-Byrnes High

    Source: SAR as distributed by MLS GRID. This data may not be complete. We recommend contacting the local school district to confirm school assignments for this home.

    Get a cash offer in 3 minutes
    Find out how much your home could sell for in as little as 3 minutes with a no-obligation cash offer.
    Estimated market value
    $250,000
    Get a cash offer in 3 minutes
    Find out how much your home could sell for in as little as 3 minutes with a no-obligation cash offer.
    Estimated market value
    $250,000