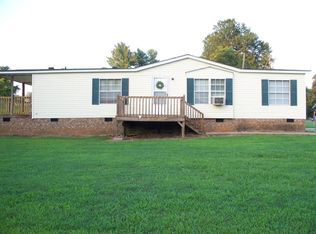

Magnificent Opportunity! 2 individual Homes, 2 lots being sold together with total land of 1.22 acre +/-. 3/2 Manufactured home on .24 acre manicured lot. Easily maintained energy efficient home with open floor plan & Lots of light showing off this beautiful comfortable home. Nice porch greets you as you enter to the open floor plan. Ample kitchen and dining area with loads of light. Porch with roof over and railing on back makes for great place to entertain or just sit and enjoy nature. Country living at it's best. Second home is 3/1 with lots of character. Sits on .98 acre but being sold together. Covered porch, eat in kitchen. Nice laundry room area. 725: HVAC, Frig, washer & dryer= 2 years old 725 Roof - 15 yrs. Hot water heater-brand new. Heat pump-2 yrs. Also, new floors bedrooms, living & dining rooms. Second bath remodeled 1 yr ago. 727 Heat pump- 10 years old. Roof is 10 yrs old. Unknown age of Stove & hotwater heater. Out building and well maintained. Come enjoy the peace and tranquility here. Situated between Shelby, NC & Lawndale, NC. Great for Family or rentals. Contact agent for a private tour.
Active
$479,900
725 & 727 Ed Hamrick Rd, Shelby, NC 28150
6beds
2,160sqft
Multi Family
Built in 1993
-- sqft lot
$-- Zestimate®
$222/sqft
$-- HOA
What's special
Open floor planEnergy efficient homeNice laundry room areaEat in kitchenCovered porch
- 3 days |
- 80 |
- 5 |
Zillow last checked:
Listing updated:
Listed by:
Donna Sutton suttonrealty1@gmail.com,
Sutton Realty Professionals
Source: Canopy MLS as distributed by MLS GRID,MLS#: 4400691
Loading...
Facts & features
Interior
Bedrooms & bathrooms
- Bedrooms: 6
- Bathrooms: 3
- Full bathrooms: 3
Heating
- Central, Electric, Heat Pump
Cooling
- Ceiling Fan(s), Central Air, Electric, Heat Pump, Multi Units
Appliances
- Included: Dryer, Electric Range, Electric Water Heater, Exhaust Hood, Refrigerator, Refrigerator with Ice Maker, Washer/Dryer
- Laundry: Laundry Room
Features
- Has basement: No
Interior area
- Total structure area: 2,160
- Total interior livable area: 2,160 sqft
- Finished area above ground: 2,160
- Finished area below ground: 0
Property
Parking
- Total spaces: 3
- Parking features: Detached Carport, Driveway
- Carport spaces: 1
- Uncovered spaces: 2
Features
- Stories: 1
- Exterior features: Storage
- Waterfront features: None
Lot
- Size: 1.22 Acres
- Dimensions: 2 lots .24 & .98acre
- Features: Cleared, Paved
Details
- Additional structures: Outbuilding, Shed(s), Other
- Additional parcels included: 35921
- Parcel number: 57134/35921
- Zoning: RM
- Special conditions: Standard
- Horse amenities: None
Construction
Type & style
- Home type: MultiFamily
- Property subtype: Multi Family
Materials
- Shingle/Shake, Vinyl, Wood
- Foundation: Crawl Space, Other - See Remarks
- Roof: Composition
Condition
- New construction: No
- Year built: 1993
Utilities & green energy
- Sewer: Septic Installed
- Water: County Water
- Utilities for property: Cable Available, Electricity Connected
Community & HOA
Community
- Features: None
Location
- Region: Shelby
Financial & listing details
- Price per square foot: $222/sqft
- Tax assessed value: $173,701
- Date on market: 7/10/2026
- Cumulative days on market: 3 days
- Listing terms: Cash,Conventional,Nonconforming Loan,Other - See Remarks
- Tenant pays: All Utilities
- Electric utility on property: Yes
- Road surface type: Concrete, Dirt, Gravel, Paved
Estimated market value
Not available
Estimated sales range
Not available
Not available
Price history
| Date | Event | Price |
|---|---|---|
| 7/11/2026 | Listed for sale | $479,900$222/sqft |
Source:  Canopy MLS as distributed by MLS GRID #4400691 Report a problem Canopy MLS as distributed by MLS GRID #4400691 Report a problem | ||
Public tax history
Tax history is unavailable.
Monthly payment
Est. payment$--/mo
Payment breakdown
Explore the cost of this home by adjusting the details. Changes won't be saved.All calculations are estimates and provided by Zillow, Inc. for informational purposes only. Actual amounts may vary.
HOA fees may include property taxes on listings classified as Co-Ops. Contact the listing agent and/or owner for fee details.
Mortgage interest rates are dependent on a number of factors, including credit score, down payment, and repayment length. Interest rate data provided by Zillow Group Marketplace, Inc. as of 1/1/1970 from various mortgage lenders with which we have lead or other similar arrangements; the Estimated Payment is an average of those rates.
See how much you could borrow to make a competitive offer.
Climate risks
Neighborhood: 28150
Nearby schools
GreatSchools rating
- 5/10Fallston ElementaryGrades: PK-5Distance: 2.7 mi
- 4/10Burns MiddleGrades: 6-8Distance: 3 mi
- 4/10Burns High SchoolGrades: 9-12Distance: 2.6 mi
Schools provided by the listing agent
- Elementary: Fallston School
- Middle: Burns Middle
- High: Burns
Source: Canopy MLS as distributed by MLS GRID. This data may not be complete. We recommend contacting the local school district to confirm school assignments for this home.
- $117,200-- bd-- ba1.1k sqft725 Ed Hamrick Rd, Shelby, NC 28150Off Market
- $76,584-- bd-- ba1k sqft727 Ed Hamrick Rd, Shelby, NC 28150Off Market
- $273,800-- bd-- ba1.9k sqft720 Ed Hamrick Rd, Shelby, NC 28150Off Market
- $290,200-- bd-- ba1.6k sqft723 Ed Hamrick Rd, Shelby, NC 28150Off Market
- $229,157-- bd-- ba1.6k sqft108 Elgin Dr, Shelby, NC 28150Off Market
- $---- bd-- ba980 sqft108 Elgin Dr, Shelby, NC 28150Off Market
- $79,930-- bd-- ba792 sqft714 Ed Hamrick Rd, Shelby, NC 28150Off Market
- $186,0003 bd2 ba1.7k sqft739 Ed Hamrick Rd, Shelby, NC 28150Off Market
A local agent can set up tours, give advice and negotiate with sellers.
A local lender can help you make sure your offer is ready when you are.
Similar homes
- $437,5003 bd2 ba2.9k sqft324 Country Club Cir, Shelby, NC 28150For Sale
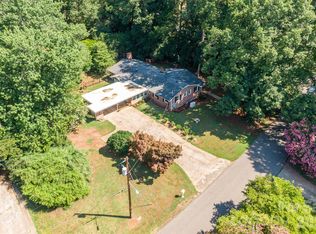
 MLS ID #4401280, Beth Helton, One Community Real Estate. Canopy MLS as distributed by MLS GRID
 - $419,5003 bd3 ba2.6k sqft106 Dons Ct, Shelby, NC 28150For Sale
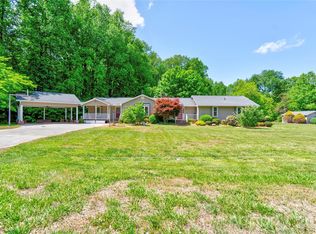 MLS ID #4376308, Tracy Whisnant, RE/MAX Select. Canopy MLS as distributed by MLS GRID
 - $450,0003 bd2 ba1.8k sqft3225 Frank Grigg Dr, Shelby, NC 28150For Sale
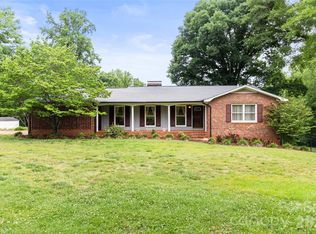 MLS ID #4384403, Kim Harrill, KH Real Estate & Construction. Canopy MLS as distributed by MLS GRID
 - $348,0003 bd2 ba1.5k sqft3815 Wild Cherry Dr, Shelby, NC 28150For Sale
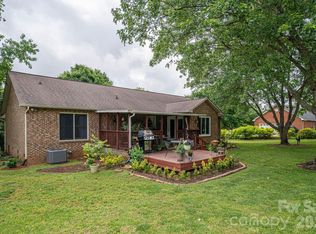 MLS ID #4387447, Judy Brandt, RE/MAX Crossroads. Canopy MLS as distributed by MLS GRID
 - $324,0003 bd2 ba1.4k sqft751 Pleasantdale Dr, Shelby, NC 28150For SaleMLS ID #4379261, Sunshine Smith, Nestlewood Realty, LLC. Canopy MLS as distributed by MLS GRID
- $300,0004 bd2 ba1.6k sqft137 Chambwood Ln, Shelby, NC 28152For SaleMLS ID #4400960, Sheala Mann, Mark Spain Real Estate. Canopy MLS as distributed by MLS GRID
- $399,9003 bd2 ba2.1k sqft5573 Lennox Dr, Kings Mountain, NC 28086For SaleMLS ID #4399898, Travis Repman, Coldwell Banker Mountain View. Canopy MLS as distributed by MLS GRID
- $399,0004 bd3 ba3.1k sqft312 Windsor Dr, Shelby, NC 28150For SaleMLS ID #4360104, Becca Schweppe, Keller Williams Unified. Canopy MLS as distributed by MLS GRID
- $435,0003 bd2 ba2.6k sqft3319 Humphries Rd, Shelby, NC 28150For SaleMLS ID #4293516, Diane Ledbetter, Diane Ledbetter Real Estate. Canopy MLS as distributed by MLS GRID
- $269,0003 bd2 ba1.7k sqft201 Peach St, Shelby, NC 28150For SaleMLS ID #4397946, Joe Herring, Carolinas Realty. Canopy MLS as distributed by MLS GRID
- $599,0005 bd4 ba2.1k sqft204 Old Stage Coach Rd, Lawndale, NC 28090For SaleMLS ID #4384627, Chip Camp, Whitetail Properties Real Estate LLC. Canopy MLS as distributed by MLS GRID
- $285,0003 bd2 ba1.8k sqft788 Kenmore St, Shelby, NC 28150For SaleMLS ID #4378581, Tanya Glenn, Vylla Home. Canopy MLS as distributed by MLS GRID
- $317,7503 bd3 ba2.1k sqft107 Destiny Ln, Shelby, NC 28150For SaleMLS ID #4234069, Tracy Whisnant, RE/MAX Select. Canopy MLS as distributed by MLS GRID
- $454,0003 bd2 ba1.5k sqft143 Marys Grove Church Rd, Kings Mountain, NC 28086For SaleMLS ID #4380149, Andi McLeymore, EXP Realty LLC Ballantyne. Canopy MLS as distributed by MLS GRID
- $399,9003 bd1 ba1.7k sqft101 Northeastern Dr, Shelby, NC 28152For SaleMLS ID #4399615, Scottie Bradley, RE/MAX Select. Canopy MLS as distributed by MLS GRID
- $515,0003 bd2 ba1.5k sqft1038 Steel Bridge Rd, Mooresboro, NC 28114For SaleMLS ID #4401203, Cindy Hogston, EXP Realty LLC. Canopy MLS as distributed by MLS GRID
- $490,0003 bd2 ba2.1k sqft1638 Bess Town Rd, Bessemer City, NC 28016For SaleMLS ID #4346113, Jackie Currence, Blue Real Estate Group LLC. Canopy MLS as distributed by MLS GRID
- $489,9003 bd2 ba1.3k sqft4080 Lanes Rd, Vale, NC 28168For SaleMLS ID #4388858, Monica Setzer, True North Realty. Canopy MLS as distributed by MLS GRID
- $499,0003 bd3 ba1.7k sqft6051 Pointe West Ln, Vale, NC 28168For SaleMLS ID #4357030, Crystal McIntosh, EXP Realty LLC Mooresville. Canopy MLS as distributed by MLS GRID
- $265,0003 bd1 ba1k sqft1734 Sneed Rd, Shelby, NC 28150For SaleMLS ID #4335600, Kim Harrill, KH Real Estate & Construction. Canopy MLS as distributed by MLS GRID
- North Carolina
- Cleveland County
- Shelby
- 28150
- 725 & 727 Ed Hamrick Rd
Nearby cities
Nearby zip codes
Other Shelby Topics
