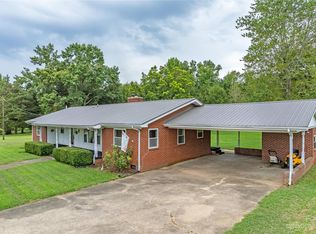
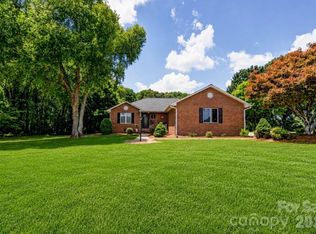
Move-in ready and perfectly situated on approximately 2 beautiful acres, this well-maintained, move-in ready 3-bedroom, 2-bath home offers the ideal combination of peaceful country living and everyday convenience. Located just minutes (approximately 3 miles) outside the Boiling Springs city limits, you'll enjoy a quiet setting while remaining close to shopping, dining, and other local amenities.
Inside, the thoughtfully designed open floor plan creates a spacious and welcoming atmosphere, enhanced by abundant windows that fill the home with natural light. Beautiful hardwood flooring and tile flow throughout the living areas, providing both timeless style and easy maintenance. The kitchen features newer appliances and opens seamlessly to the living and dining spaces, making it ideal for both everyday living and entertaining.
Outside, the possibilities are endless with an impressive detached building large enough to accommodate an RV, workshop, hobby space, recreational equipment, or additional storage. Whether you're a craftsman, car enthusiast, small business owner, or simply need room for your projects, this versatile outbuilding provides exceptional flexibility.
The expansive acreage offers plenty of room to garden, recreate, or simply enjoy the privacy and beauty of your surroundings. Conveniently located within the Crest school attendance area and offering easy access to nearby amenities, this property combines comfort, functionality, and space. Put this one on your list to see and discover everything this exceptional property has to offer.
Active
Price cut: $15K (8/7)
$499,999
1038 Steel Bridge Rd, Mooresboro, NC 28114
3beds
1,566sqft
Single Family Residence
Built in 2013
2 Acres Lot
$483,100 Zestimate®
$319/sqft
$-- HOA
What's special
Spacious and welcoming atmosphereKitchen features newer appliances
- 82 days
- 234
- 9
Zillow last checked:
Listing updated:
Listed by:
Cindy Hogston cynthia.hogston@exprealty.com,
EXP Realty LLC
Source: Canopy MLS as distributed by MLS GRID,MLS#: 4401203
Facts & features
Interior
Bedrooms & bathrooms
- Bedrooms: 3
- Bathrooms: 2
- Full bathrooms: 2
- Main level bedrooms: 3
Primary bedroom
- Level: Main
Bedroom s
- Level: Main
Bathroom full
- Level: Main
Bathroom full
- Level: Main
Kitchen
- Level: Main
Laundry
- Level: Main
Heating
- Central, Heat Pump
Cooling
- Central Air, Heat Pump
Appliances
- Included: Dishwasher, Disposal, Electric Cooktop, Electric Water Heater, Microwave, Refrigerator with Ice Maker, Wall Oven, Washer/Dryer
- Laundry: Inside, Main Level
Features
- Flooring: Tile, Wood
- Has basement: No
- Attic: Pull Down Stairs
Interior area
- Total structure area: 1,566
- Total interior livable area: 1,566 sqft
- Finished area above ground: 1,566
- Finished area below ground: 0
Property
Parking
- Total spaces: 2
- Parking features: Attached Garage, Garage on Main Level
- Attached garage spaces: 2
Features
- Levels: One
- Stories: 1
Lot
- Size: 2 Acres
Details
- Parcel number: 61312
- Zoning: R15
- Special conditions: Standard
Construction
Type & style
- Home type: SingleFamily
- Property subtype: Single Family Residence
Materials
- Vinyl
- Foundation: Slab
Condition
- New construction: No
- Year built: 2013
Utilities & green energy
- Sewer: Septic Installed
- Water: County Water
Community & HOA
Community
- Security: Smoke Detector(s)
- Subdivision: Cliffside
Location
- Region: Mooresboro
Financial & listing details
- Price per square foot: $319/sqft
- Tax assessed value: $302,721
- Annual tax amount: $1,922
- Date on market: 7/7/2026
- Cumulative days on market: 83 days
- Road surface type: Concrete
Estimated market value
$483,100
$459,000 - $507,000
$1,741/mo
Price history
| Date | Event | Price |
|---|---|---|
| 8/7/2026 | Price change | $499,999-2.9%$319/sqft |
Source:  Canopy MLS as distributed by MLS GRID #4401203 Report a problem Canopy MLS as distributed by MLS GRID #4401203 Report a problem | ||
| 7/7/2026 | Listed for sale | $515,000+2761.1%$329/sqft |
Source: Canopy MLS as distributed by MLS GRID #4401203 Report a problem | ||
| 8/14/2009 | Sold | $18,000$11/sqft |
Source: Public Record Report a problem | ||
Public tax history
| Year | Property taxes | Tax assessment |
|---|---|---|
| 2025 | $1,922 +13% | $302,721 +42.9% |
| 2024 | $1,701 | $211,847 |
| 2023 | $1,701 | $211,847 |
| 2022 | $1,701 | $211,847 |
| 2021 | $1,701 +9% | $211,847 +13.4% |
| 2020 | $1,560 | $186,766 |
| 2019 | $1,560 +0.1% | $186,766 |
| 2018 | $1,558 +1.9% | $186,766 |
| 2017 | $1,530 | $186,766 |
| 2016 | $1,530 | $186,766 +9.9% |
| 2015 | $1,530 | $169,886 |
| 2014 | $1,530 | $169,886 +853.3% |
| 2013 | -- | $17,820 |
| 2012 | -- | $17,820 |
| 2011 | -- | $17,820 |
| 2010 | -- | $17,820 |
Find assessor info on the county website
Monthly payment
Est. payment
Payment breakdown
Explore the cost of this home by adjusting the details. Changes won't be saved.Climate risks
Neighborhood: 28114
Nearby schools
Schools provided by the listing agent
- Elementary: Boiling Springs
- High: Crest
Source: Canopy MLS as distributed by MLS GRID. This data may not be complete. We recommend contacting the local school district to confirm school assignments for this home.
Similar homes
- $440,0003 bd4 ba2k sqft189 Hazelhurst Ln, Mooresboro, NC 28114For Sale

 MLS ID #4407658, Diane Ledbetter, Diane Ledbetter Real Estate. Canopy MLS as distributed by MLS GRID
 - $525,0003 bd2 ba1.9k sqft183 Burl Bridges Rd, Forest City, NC 28043For Sale
 MLS ID #4426941, Ian Clark, Keller Williams Mtn Partners, LLC. Canopy MLS as distributed by MLS GRID
 - $259,0003 bd2 ba1.7k sqft2626 Prospect Church Rd, Mooresboro, NC 28114For Sale
 MLS ID #4425534, Amy Jenkins, Main Street Realty Group LLC. Canopy MLS as distributed by MLS GRID
 - $430,0003 bd2 ba1.9k sqft2002 Flint Hill Church Rd, Shelby, NC 28152For Sale
 MLS ID #4406036, Scottie Bradley, REMAX Select. Canopy MLS as distributed by MLS GRID
 - $489,0003 bd3 ba1.8k sqft1076 Grays Creek Church Rd, Rutherfordton, NC 28139For SaleMLS ID #4393812, Angela West, Angela West Realty. Canopy MLS as distributed by MLS GRID
- $450,0003 bd2 ba1.5k sqft113 Idlewood Ct, Kings Mountain, NC 28086For SaleMLS ID #4421080, Marvin Biddix, REMAX Select. Canopy MLS as distributed by MLS GRID
- $415,0002 bd2 ba1.8k sqft1733 Timber Dr, Mooresboro, NC 28114For SaleMLS ID #4387797, Tracy Whisnant, REMAX Select. Canopy MLS as distributed by MLS GRID
- $279,5004 bd3 ba2.2k sqft2521 Gaffney Rd, Mooresboro, NC 28114For SaleMLS ID #4409707, Joshua Philbeck, Coldwell Banker Commercial Dominion Real Estate. Canopy MLS as distributed by MLS GRID
- $315,0004 bd4 ba2.2k sqft1011 Mount Pleasant Church Rd, Mooresboro, NC 28114New ConstructionMLS ID #4418935, Lloyd Hartman-Trimble, Carolina Homes Connection, LLC. Canopy MLS as distributed by MLS GRID
- $309,9003 bd2 ba1.6k sqft119 Brookview Dr, Shelby, NC 28152For SaleMLS ID #4407213, Travis Repman, Coldwell Banker Mountain View. Canopy MLS as distributed by MLS GRID
- $435,0003 bd2 ba1.8k sqft3225 Frank Grigg Dr, Shelby, NC 28150For SaleMLS ID #4384403, Kim Harrill, KH Real Estate & Construction. Canopy MLS as distributed by MLS GRID
- $515,0003 bd3 ba2.2k sqft113 Deer Brook Dr, Shelby, NC 28150For SaleMLS ID #4394416, Brittany Beam, Keller Williams Unified. Canopy MLS as distributed by MLS GRID
- $450,0004 bd3 ba2k sqft917 W Pine St, Blacksburg, SC 29702For SaleMLS ID #4421178, Michael Falls, Falls Real Estate LLC. Canopy MLS as distributed by MLS GRID
- $299,9003 bd2 ba1.4k sqft175 Scruggs Rd, Forest City, NC 28043For SaleMLS ID #4407906, Dotty Allen, Foothills Homes and Land, LLC. Canopy MLS as distributed by MLS GRID
- $499,0003 bd2 ba1.4k sqft159 Evenfall Lane 1 Acres #2-4, Columbus, NC 28722New ConstructionMLS ID #4405102, Angela Cairnes, Century 21 Mountain Lifestyles. Canopy MLS as distributed by MLS GRID
- $275,0003 bd2 ba1.6k sqft119 Hillcrest St, Shelby, NC 28152For SaleMLS ID #4391775, Teresa Mann, Howard Hanna Allen Tate Shelby. Canopy MLS as distributed by MLS GRID
- $399,9003 bd2 ba1.8k sqft141 Spring Forest Dr, Shelby, NC 28152For SaleMLS ID #4376473, Dawn Price, Howard Hanna Allen Tate Shelby. Canopy MLS as distributed by MLS GRID
- $355,0003 bd2 ba1.8k sqft8 Charger Ct, Shelby, NC 28152For SaleMLS ID #4418696, Tracy Whisnant, REMAX Select. Canopy MLS as distributed by MLS GRID
- $378,0003 bd2 ba1.5k sqft236 Basin Trl, Rutherfordton, NC 28139For SaleMLS ID #4401310, Nicole Helms, Coldwell Banker Mountain View. Canopy MLS as distributed by MLS GRID
- $400,0003 bd2 ba2.2k sqft433 Foster Lake Rd, Blacksburg, SC 29702For SaleMLS ID #4408104, John Bolos, Keller Williams South Park. Canopy MLS as distributed by MLS GRID
