Enjoy comfort, style, and energy independence in this beautifully updated 3-bedroom, 2-bath ranch-style home! A professionally installed $40,000+ solar and battery backup energy system is fully paid off at closing, providing reliable backup power, exceptional energy efficiency, and protection against rising electricity costs. Inside, you'll find a spacious great room with a cathedral ceiling and cozy fireplace, a formal dining room, and an updated kitchen featuring granite countertops and new appliances. The generous primary suite offers a spa-like retreat with a luxurious bath complete with a jetted tub and separate shower. Situated on over 1 acre in one of the area's most desirable locations, this property is just a short walk or golf cart ride to Cherokee National Golf Course. Offering modern upgrades, lower energy costs, and an unbeatable location, this home is a rare opportunity you won't want to miss!
Pending
$335,000
130 Cherokee National Hwy, Gaffney, SC 29341
3beds
1,830sqft
Single Family Residence
Built in 1996
1.13 Acres Lot
$328,300 Zestimate®
$183/sqft
$-- HOA
What's special
Cozy fireplaceDouble garageSpacious family roomPlenty of cabinet spaceStainless steel appliancesEnergy efficient solar panels
- 208 days
- 88
- 1
Zillow last checked:
Listing updated:
Listed by:
John L Wall 864-839-7039,
John Wall & Associates
Source: SAR as distributed by MLS GRID,MLS#: 335225
Facts & features
Interior
Bedrooms & bathrooms
- Bedrooms: 3
- Bathrooms: 2
- Full bathrooms: 2
- Main level bedrooms: 3
Rooms
- Room types: Office/Study
Heating
- Gas - Propane
Cooling
- Central Air, Electricity
Appliances
- Included: Cooktop, Dishwasher, Microwave, Free-Standing Range, Range, Refrigerator, Electric Water Heater
- Laundry: 1st Floor
Features
- Ceiling Fan(s), Cathedral Ceiling(s), Fireplace, Solid Surface Counters
- Flooring: Carpet, Hardwood, Vinyl
- Has basement: No
- Number of fireplaces: 1
- Fireplace features: Gas Log
Interior area
- Total interior livable area: 1,830 sqft
- Finished area above ground: 1,830
- Finished area below ground: 0
Property
Parking
- Total spaces: 2
- Parking features: Attached, 2 Car Attached, Garage, Attached Garage
- Attached garage spaces: 2
Features
- Levels: One
- Stories: 1
- Patio & porch: Deck, Porch
- Spa features: Bath
Lot
- Size: 1.13 Acres
- Features: Corner Lot, Level
- Topography: Level
Details
- Parcel number: 0610000015009
Construction
Type & style
- Home type: SingleFamily
- Architectural style: Ranch
- Property subtype: Single Family Residence
Materials
- Vinyl Siding
- Roof: Architectural
Condition
- New construction: No
- Year built: 1996
Utilities & green energy
- Sewer: Septic Tank
- Water: Public
Community & HOA
Community
- Subdivision: None
HOA
- Has HOA: No
Location
- Region: Gaffney
Financial & listing details
- Price per square foot: $183/sqft
- Tax assessed value: $175,100
- Annual tax amount: $1,692
- Date on market: 3/30/2026
Estimated market value
$328,300
$312,000 - $345,000
$1,894/mo
Price history
| Date | Event | Price |
|---|---|---|
| 9/11/2026 | Pending sale | $335,000$183/sqft |
Source:  SAR as distributed by MLS GRID #335225 Report a problem SAR as distributed by MLS GRID #335225 Report a problem | ||
| 7/10/2026 | Price change | $335,000-1.4%$183/sqft |
Source: Cherokee County BOR #35610 Report a problem | ||
| 3/30/2026 | Listed for sale | $339,900+82.5%$186/sqft |
Source: SAR as distributed by MLS GRID #335225 Report a problem | ||
| 9/9/2019 | Sold | $186,200+0.7%$102/sqft |
Source: SAR as distributed by MLS GRID #263723 Report a problem | ||
| 7/29/2019 | Listed for sale | $184,900$101/sqft |
Source: R. M. DUNCAN REALTY, INC #263723 Report a problem | ||
Public tax history
| Year | Property taxes | Tax assessment |
|---|---|---|
| 2024 | $739 +1.4% | $7,000 |
| 2023 | $729 +4.2% | $7,000 |
| 2022 | $700 | $7,000 +14.4% |
| 2021 | -- | $6,120 |
| 2020 | -- | $6,120 |
| 2019 | -- | $6,120 |
| 2018 | -- | $6,120 +0.8% |
| 2017 | $470 | $6,070 |
| 2016 | $470 | $6,070 |
| 2015 | $470 | $6,070 |
| 2014 | $470 | $6,070 |
| 2013 | $470 | $6,070 +3.1% |
| 2011 | -- | $5,890 |
| 2010 | -- | $5,890 |
| 2009 | -- | $5,890 |
Find assessor info on the county website
Monthly payment
Est. payment
Payment breakdown
Explore the cost of this home by adjusting the details. Changes won't be saved.Climate risks
Neighborhood: 29341
Nearby schools
Schools provided by the listing agent
- High: 11-Gaffney High
Source: SAR as distributed by MLS GRID. This data may not be complete. We recommend contacting the local school district to confirm school assignments for this home.
- $316,800-- bd-- ba1.9k sqft122 Cherokee National Hwy, Gaffney, SC 29341Off Market
- $295,5003 bd2 ba1.7k sqft124 Clary Dr, Gaffney, SC 29341Off Market
- $26,000-- bd-- ba-- sqft8 Cherokee National Hwy, Gaffney, SC 29341Off Market
- $395,0003 bd2 ba2.1k sqft172 Cherokee National Hwy, Gaffney, SC 29341Off Market
Similar homes
- $337,9003 bd2 ba1.7k sqft142 Natures Trl, Gaffney, SC 29341For Sale
 MLS ID #340115, Ralph Harvey III, LISTWITHFREEDOM.COM. SAR as distributed by MLS GRID
 - $291,5004 bd3 ba2.3k sqft554 Green River Rd, Gaffney, SC 29341For Sale
 MLS ID #341926, Lori Thompson, Keller Williams Realty. SAR as distributed by MLS GRID
 - $299,0003 bd2 ba1.8k sqft1473 Pleasant School Rd, Gaffney, SC 29341For Sale
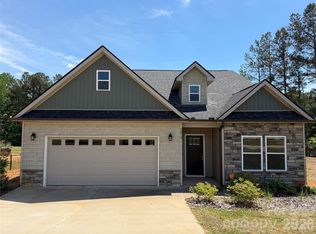
 MLS ID #4429428, Michael Falls, Falls Real Estate LLC. Canopy MLS as distributed by MLS GRID
 - $279,9003 bd2 ba1.5k sqft149 Topaz Ln, Gaffney, SC 29341For Sale
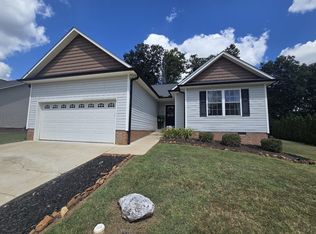 MLS ID #335291, Robin M Duncan, R M Duncan Realty. SAR as distributed by MLS GRID
