Welcome to a remodeled gem of a home! Much care and time has revived this home back to original or better condition - Come take a look at the convenience this offers within walking distance of food, bank, hardware store, and shops - This 3Bedroom 2Bath will turn your head as the attractive one story with rocking chair front porch and landscaping has great curb appeal - Ample parking in the driveway - GARAGE SPACE ! Every man's dream with an attached two car garage, semi attached pull thru garage, and a detached garage in the back - Yes, four cars and ample storage would accommodate an at home business or hobbies - New roof in 2026 is just the beginning - New flooring, kitchen cabinets, appliances, paint, toilets, light fixtures, sinks, shower, tub, and so much more - The spacious front living room with stone fireplace and ceiling fan is open to the dining room with fireplace - FOUR FIREPLACES total - Bring your gas logs and enjoy the ambiance of a fire in living, dining or either of two bedrooms - The kitchen! If you love entertaining you will enjoy the counter space this one offers - Bar area for extra seating, white cabinets, new stainless appliances include refrigerator, free standing range and microwave - The breakfast area with two ceiling- to-floor cabinets make great pantry space - Perfect coffee bar by fridge - The kitchen opens to a warm and inviting sun room - Perfect place to enjoy the warm sun with this flex space making more dining, quiet reading area or as you wish - The wide hallway leads to first bedroom where the fireplace will impress the guest, second bedroom that has door entering from sunroom, hall and private access to hall bath - Hall bath with champagne gold accents and light on the vanity and tub/shower combo - Laundry room is spacious with access to a cellar, common during the era - Then the primary suite.. with stone fireplace and a large private bath - This one with double vanity, sizeable walk in shower, extra closet space, and a modern neutral tile - All this plus another small flex room with lots of windows - This home is unique with plenty of space for a family and on .62 acres of land - Owner will consider short term financing with 25% down- Call for terms and your appointment to tour
Active
$359,000
416 S Kentucky Ave, Chesnee, SC 29323
3beds
2,200sqft
Single Family Residence
Built in 1950
0.62 Acres Lot
$341,500 Zestimate®
$163/sqft
$-- HOA
What's special
Stone fireplaceRocking chair front porchModern neutral tileFour fireplaces totalWide hallwayAttached two car garageNew flooring
- 44 days
- 364
- 14
Zillow last checked:
Listing updated:
Listed by:
Lori Thompson 864-431-7891,
Keller Williams Realty
Source: SAR as distributed by MLS GRID,MLS#: 339453
Facts & features
Interior
Bedrooms & bathrooms
- Bedrooms: 3
- Bathrooms: 2
- Full bathrooms: 2
- Main level bathrooms: 2
- Main level bedrooms: 3
Rooms
- Room types: Breakfast Area, Main Fl Master Bedroom, Other/See Remarks, Sun Room
Primary bedroom
- Area: 192
- Dimensions: 12x16
Bedroom 2
- Area: 156
- Dimensions: 12x13
Bedroom 3
- Area: 144
- Dimensions: 12x12
Breakfast room
- Level: 11x7
Deck
- Area: 80
- Dimensions: 8x10
Dining room
- Area: 156
- Dimensions: 13x12
Kitchen
- Area: 154
- Dimensions: 11x14
Laundry
- Area: 117
- Dimensions: 13x9
Living room
- Area: 252
- Dimensions: 18x14
Sun room
- Area: 207
- Dimensions: 9x23
Heating
- Forced Air, Electricity
Cooling
- Central Air, Electricity
Appliances
- Included: Microwave, Range - Smooth Top, Free-Standing Range, Refrigerator, Electric Water Heater
- Laundry: 1st Floor, Electric Dryer Hookup, Washer Hookup
Features
- Ceiling Fan(s), Fireplace(s), Ceiling - Smooth, Pantry
- Flooring: Ceramic Tile, Luxury Vinyl
- Doors: Storm Door(s)
- Windows: Insulated Windows
- Basement: Partial,Unfinished,Basement
- Number of fireplaces: 4
Interior area
- Total interior livable area: 2,200 sqft
- Finished area above ground: 2,200
- Finished area below ground: 0
Property
Parking
- Total spaces: 4
- Parking features: Attached, 3 Car Attached, Detached, Detached Garage - 1-2 Car, Garage Door Opener, Driveway, Garage, See Remarks, Garage Faces Side, On Street, Attached Garage
- Attached garage spaces: 4
- Has uncovered spaces: Yes
Features
- Levels: One
- Stories: 1
- Patio & porch: Deck, Porch
Lot
- Size: 0.62 Acres
- Dimensions: 150 x 181 x 150 x 180
- Features: Level
- Topography: Level
Details
- Parcel number: 2141404200
- Zoning: Residential Single Family
Construction
Type & style
- Home type: SingleFamily
- Architectural style: Ranch
- Property subtype: Single Family Residence
Materials
- Vinyl Siding
- Foundation: Crawl Space
- Roof: Architectural
Condition
- New construction: No
- Year built: 1950
Utilities & green energy
- Electric: Duke
- Gas: Piedmont
- Sewer: Public Sewer
- Water: Public, LCF
Community & HOA
Community
- Features: None
- Subdivision: None
HOA
- Has HOA: No
Location
- Region: Chesnee
Financial & listing details
- Price per square foot: $163/sqft
- Tax assessed value: $177,000
- Annual tax amount: $1,176
- Date on market: 7/15/2026
Estimated market value
$341,500
$324,000 - $359,000
$1,717/mo
Price history
| Date | Event | Price |
|---|---|---|
| 7/15/2026 | Listed for sale | $359,000+105.1%$163/sqft |
Source:  SAR as distributed by MLS GRID #339453 Report a problem SAR as distributed by MLS GRID #339453 Report a problem | ||
| 12/4/2025 | Sold | $175,000+400%$80/sqft |
Source: Public Record Report a problem | ||
| 8/5/1999 | Sold | $35,000$16/sqft |
Source: Public Record Report a problem | ||
Public tax history
| Year | Property taxes | Tax assessment |
|---|---|---|
| 2025 | -- | $8,317 +48.2% |
| 2024 | $1,177 | $5,612 |
| 2023 | $1,177 | $5,612 +15% |
| 2022 | -- | $4,880 |
| 2021 | -- | $4,880 |
| 2020 | -- | $4,880 |
| 2019 | -- | $4,880 |
| 2018 | $903 | $4,880 +17.8% |
| 2017 | $903 +31.5% | $4,141 |
| 2016 | $687 +1.9% | $4,141 +10.9% |
| 2015 | $674 +23.5% | $3,733 |
| 2014 | $546 | $3,733 |
| 2013 | -- | $3,733 |
| 2012 | -- | -- |
| 2011 | -- | $3,246 |
| 2010 | -- | $3,246 |
| 2009 | -- | $3,246 -2.7% |
| 2008 | -- | $3,335 +15% |
| 2006 | $305 | $2,900 |
| 2005 | -- | $2,900 |
| 2004 | $292 +4% | $2,900 |
| 2003 | $281 | $2,900 +11.1% |
| 2002 | -- | $2,610 |
| 2001 | $178 -55.4% | $2,610 |
| 2000 | $398 | $2,610 |
Find assessor info on the county website
Monthly payment
Est. payment
Payment breakdown
Explore the cost of this home by adjusting the details. Changes won't be saved.Climate risks
Neighborhood: 29323
Nearby schools
Schools provided by the listing agent
- Elementary: 2-Chesnee Elem
- Middle: 2-Chesnee Middle
- High: 2-Chesnee High
Source: SAR as distributed by MLS GRID. This data may not be complete. We recommend contacting the local school district to confirm school assignments for this home.
Similar homes
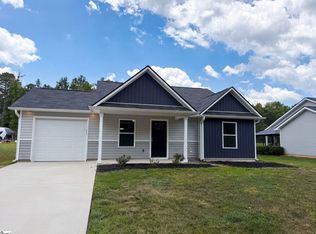
- $259,9003 bd2 ba1.3k sqft273 Lexington St, Chesnee, SC 29323For Sale
 MLS ID #340289, Jordan Surrett, KELLER WILLIAMS GREENVILLE CENTRAL. SAR as distributed by MLS GRID
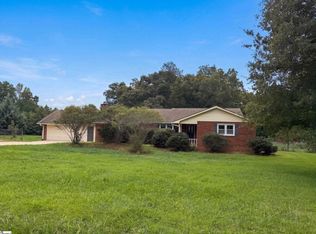
 - $228,0004 bd2 ba1.2k sqft180 Old Airport Rd, Chesnee, SC 29323For Sale
 MLS ID #1596884, Thomas Shoupe, Opendoor Brokerage. Greater Greenville AOR
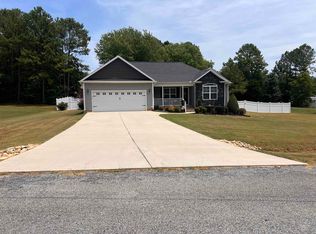
 - $339,0003 bd2 ba1.8k sqft161 Skinner Rd, Inman, SC 29349For Sale
 MLS ID #1601821, Thomas Shoupe, Opendoor Brokerage. Greater Greenville AOR
 - $369,9004 bd2 ba1.7k sqft111 Barbara Ave, Gaffney, SC 29341For Sale
 MLS ID #339198, Cindy Hughey, R M Duncan Realty. SAR as distributed by MLS GRID
