Welcome to 313 S Georgia Avenue, where historic charm meets modern convenience in the heart of Chesnee! Priced at $199,000, this beautifully updated home offers timeless character, thoughtful improvements, and a spacious approximately half-acre lot. Step inside to discover original century-old beadboard complemented by updated luxury vinyl plank flooring, fresh paint, modern lighting, and updated doors throughout. The renovated kitchen offers a fresh, inviting space for everyday living, while two full bathrooms add convenience. Featuring two traditional bedrooms and a versatile third room that can serve as a home office, dining room, guest space, or flex room, this home offers options to fit your lifestyle. Enjoy peaceful mornings on the rocking-chair front porch or take advantage of the generous outdoor space, mature trees, privacy fencing, and convenient side parking. A spacious laundry room with rear access adds even more functionality. With its blend of historic details, modern updates, and convenient location near downtown Chesnee, this property offers a unique opportunity to own a piece of local history. Schedule your private showing today!
Active
$199,900
313 S Georgia Ave, Chesnee, SC 29323
2beds
1,703sqft
Single Family Residence
Built in 1925
0.46 Acres Lot
$196,500 Zestimate®
$117/sqft
$-- HOA
What's special
Historic charmRocking-chair front porchModern lightingPrivacy fencingMature treesSpacious approximately half-acre lotOriginal century-old beadboard
- 6 days
- 441
- 43
Likely to sell faster than
Zillow last checked:
Listing updated:
Listed by:
Amy Breitenbach 864-590-2604,
Brighten Real Estate Group
Source: SAR as distributed by MLS GRID,MLS#: 343175
Facts & features
Interior
Bedrooms & bathrooms
- Bedrooms: 2
- Bathrooms: 2
- Full bathrooms: 2
- Main level bathrooms: 2
- Main level bedrooms: 3
Rooms
- Room types: Breakfast Area, Main Fl Master Bedroom
Primary bedroom
- Area: 174.23
- Dimensions: 13.1X13.3
Bedroom 2
- Area: 170.24
- Dimensions: 12.8X13.3
Bedroom 3
- Area: 114
- Dimensions: 7.6X15
Dining room
- Area: 134.4
- Dimensions: 11.2X12
Kitchen
- Area: 132.16
- Dimensions: 11.2X11.8
Laundry
- Area: 112.5
- Dimensions: 7.5X15
Living room
- Area: 301.91
- Dimensions: 22.7X13.3
Heating
- Heat Pump, Electricity
Cooling
- Heat Pump, Electricity
Appliances
- Included: Cooktop, Microwave, Electric Oven, Refrigerator, Tankless Water Heater
- Laundry: 1st Floor, Walk-In
Features
- Ceiling Fan(s), Solid Surface Counters
- Flooring: Hardwood
- Doors: Storm Door(s)
- Windows: Storm Window(s)
- Has fireplace: No
Interior area
- Total interior livable area: 1,703 sqft
- Finished area above ground: 1,703
- Finished area below ground: 0
Video & virtual tour
Property
Parking
- Parking features: None, None
Accessibility
- Accessibility features: Accessible Approach with Ramp
Features
- Levels: One
- Stories: 1
- Patio & porch: Porch
- Fencing: Fenced
Lot
- Size: 0.46 Acres
- Features: Corner Lot
Details
- Parcel number: 2141403200
Construction
Type & style
- Home type: SingleFamily
- Architectural style: Country
- Property subtype: Single Family Residence
Materials
- Vinyl Siding
- Foundation: Crawl Space
- Roof: Composition
Condition
- New construction: No
- Year built: 1925
Utilities & green energy
- Electric: Duke
- Sewer: Public Sewer
- Water: Public, L.C.F.
Community & HOA
Community
- Subdivision: None
HOA
- Has HOA: No
Location
- Region: Chesnee
Financial & listing details
- Price per square foot: $117/sqft
- Tax assessed value: $141,000
- Annual tax amount: $1,054
- Date on market: 10/27/2026
Estimated market value
$196,500
$187,000 - $206,000
$1,339/mo
Price history
| Date | Event | Price |
|---|---|---|
| 10/27/2026 | Listed for sale | $199,900-7.4%$117/sqft |
Source:  SAR as distributed by MLS GRID #343175 Report a problem | ||
| 3/1/2026 | Listing removed | $215,900$127/sqft |
Source:  WUMLS #20289068 Report a problem | ||
| 7/31/2025 | Price change | $215,900-1.8%$127/sqft |
Source: SAR as distributed by MLS GRID #325287 Report a problem | ||
| 6/16/2025 | Price change | $219,900-4.3%$129/sqft |
Source: SAR as distributed by MLS GRID #325287 Report a problem | ||
| 1/23/2025 | Price change | $229,900-2.1%$135/sqft |
Source:  Greater Greenville AOR #1540482 Report a problem | ||
| 1/7/2025 | Listed for sale | $234,900$138/sqft |
Source: SAR as distributed by MLS GRID #318680 Report a problem | ||
| 12/13/2024 | Listing removed | $234,900$138/sqft |
Source: Greater Greenville AOR #1540482 Report a problem | ||
| 11/27/2024 | Contingent | $234,900$138/sqft |
Source: Greater Greenville AOR #1540482 Report a problem | ||
| 11/15/2024 | Price change | $234,900-2.1%$138/sqft |
Source: SAR as distributed by MLS GRID #316631 Report a problem | ||
| 10/23/2024 | Listed for sale | $239,900+70.3%$141/sqft |
Source: SAR as distributed by MLS GRID #316631 Report a problem | ||
| 2/16/2024 | Sold | $140,900$83/sqft |
Source: SAR as distributed by MLS GRID #307091 Report a problem | ||
| 1/16/2024 | Contingent | $140,900$83/sqft |
Source: Greater Greenville AOR #1515852 Report a problem | ||
| 1/16/2024 | Pending sale | $140,900$83/sqft |
Source: SAR as distributed by MLS GRID #307091 Report a problem | ||
| 1/16/2024 | Price change | $140,900+3.7%$83/sqft |
Source: SAR as distributed by MLS GRID #307091 Report a problem | ||
| 1/4/2024 | Listed for sale | $135,900+126.5%$80/sqft |
Source: SAR as distributed by MLS GRID #307091 Report a problem | ||
| 5/31/2018 | Sold | $60,000-11.1%$35/sqft |
Source: SAR as distributed by MLS GRID #248352 Report a problem | ||
| 12/15/2017 | Listed for sale | $67,500$40/sqft |
Source: BETTER HOMES & GARDENS YOUNG & CO-EAST #248352 Report a problem | ||
Public tax history
| Year | Property taxes | Tax assessment |
|---|---|---|
| 2025 | -- | $8,460 +163.6% |
| 2024 | $1,054 | $3,210 |
| 2023 | $1,054 | $3,210 +15% |
| 2022 | -- | $2,792 |
| 2021 | -- | $2,792 |
| 2020 | -- | $2,792 |
| 2019 | -- | $2,792 |
| 2018 | $877 | $2,792 -30.9% |
| 2017 | $877 -57.1% | $4,038 |
| 2016 | $2,046 +1.2% | $4,038 |
| 2015 | $2,022 -21.6% | $4,038 -22.6% |
| 2014 | $2,580 | $5,214 +59.8% |
| 2013 | -- | $3,262 |
| 2012 | -- | -- |
| 2011 | -- | $2,875 |
| 2010 | -- | $2,875 |
| 2009 | -- | $2,875 |
| 2008 | -- | $2,875 +15% |
| 2006 | $190 | $2,500 |
| 2005 | -- | $2,500 +4.2% |
| 2004 | $156 +3.3% | $2,400 |
| 2003 | $151 | $2,400 +53.8% |
| 2002 | -- | $1,560 |
| 2001 | $47 -75.8% | $1,560 |
| 2000 | $194 | $1,560 |
Find assessor info on the county website
Monthly payment
Est. payment
Payment breakdown
Explore the cost of this home by adjusting the details. Changes won't be saved.Climate risks
Neighborhood: 29323
Nearby schools
Schools provided by the listing agent
- Elementary: 2-Chesnee Elem
- Middle: 2-Chesnee Middle
- High: 2-Chesnee High
Source: SAR as distributed by MLS GRID. This data may not be complete. We recommend contacting the local school district to confirm school assignments for this home.

Similar homes
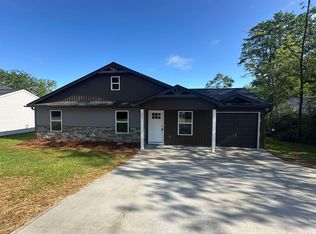
- $204,9003 bd2 ba1.4k sqft1051 Ezell Rd, Chesnee, SC 29323For Sale
 MLS ID #341529, Grant McDowell, EXP Realty LLC. SAR as distributed by MLS GRID
- $197,9002 bd2 ba1.5k sqft230 Temple St, Arcadia, SC 29320For Sale
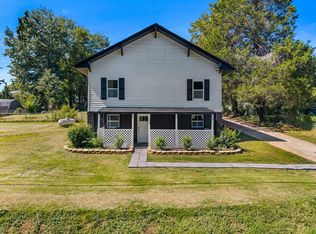 MLS ID #342435, Lisa Robinson, BHHS C Dan Joyner, REALTORS. SAR as distributed by MLS GRID
- $180,0002 bd1 ba1.4k sqft140 Painter Rd, Mooresboro, NC 28114For Sale
 MLS ID #1602068, Sandy Clayton, Real Broker Gvl, LLC. Greater Greenville AOR
- $249,9003 bd2 ba1.3k sqft171 Maple Tree Ln, Cowpens, SC 29330For Sale

 MLS ID #26028812, Tory Settle. CTMLS
