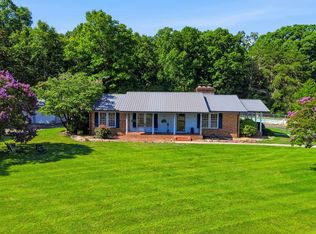
This investment property is a one of kind must see if you’re a gardener and want a sustainable hobby farm/BNB with animals and lovely out buildings with pastures.
Located In the Blue Ridge Mountain rolling foothills of western North Carolina between Charlotte and Ashville. The 1910 Cherry Mountain 1.33 acre property was renovated and redesigned to be a home or a multifamily sustainable farm and guest retreat BNB. Unrestricted land with farm exemption and it has a well for garden water. It has septic but city sewer is on the property. It has city water. Electricity and two 250gal propane tanks.
The property has a 2600sqft main house with a large 1 bedroom 800sqft apartment / mother in law, with 24 New windows, 19 new doors, 3 new water heaters, new 5 zone Minisplit, 9 54" fans, new laminate floors, 4 covered porches, 2 cement driveways, 2 long gravel driveways, a huge carport, manicured and landscaped with flower gardens, an orchard, 2000ft of deer fence, 80 tons of boulders for rock gardens were moved here.
There is a main house, a 20x12 garden/guest house with 12x12 covered enclosed porch, 25x20 workshop/garage, 40x12 greenhouse & equipment garage. A large orchard, inground and above ground vegetable gardens.
The home has 3 or 4 bedrooms, with a large master with 11x4ft walk in closet, 3 full bathrooms and 2 kitchens. 10ft ceilings and many architectural features inside and outside.
This property can be purchased with furniture, workshop tools and farm equipment.
Serious Qualified / financially able and approved buyers only. Call or email for a viewing with 24 hour notice. Viewings are 7 days per week from 10am to 6pm.
Active
Price cut: $25.1K (6/4)
$349,900
215 Cherry Mountain St, Ellenboro, NC 28040
3beds
2,600sqft
:
Get pre-qualified$2,075/mo
Single Family Residence
Built in 1910
1.33 Acres Lot
$331,700 Zestimate®
$135/sqft
$-- HOA
What's special
City waterWell for garden waterLarge orchardHuge carportNew laminate floors
- 74 days |
- 250 |
- 11 |
Zillow last checked:
Listing updated:
Listed by:
Anthony Dufrene easylisthub@gmail.com,
Anthony Dufrene
Source: Canopy MLS as distributed by MLS GRID,MLS#: 4385160
Facts & features
Interior
Bedrooms & bathrooms
- Bedrooms: 3
- Bathrooms: 3
- Full bathrooms: 3
- Main level bedrooms: 3
Primary bedroom
- Level: Main
Heating
- Central, Electric, Zoned
Cooling
- Other
Appliances
- Included: Bar Fridge, Microwave, Convection Oven, Dishwasher, Disposal, Dryer, Electric Cooktop, Electric Oven, Electric Range, Electric Water Heater, Freezer, Gas Cooktop, Ice Maker, Oven, Plumbed For Ice Maker, Refrigerator, Refrigerator with Ice Maker, Self Cleaning Oven, Tankless Water Heater, Wall Oven, Washer, Washer/Dryer, Wine Refrigerator
- Laundry: Electric Dryer Hookup, In Unit, Utility Room, Inside, Laundry Room, Main Level
Features
- Flooring: Vinyl
- Has basement: No
Interior area
- Total structure area: 2,600
- Total interior livable area: 2,600 sqft
- Finished area above ground: 2,600
- Finished area below ground: 0
Property
Parking
- Total spaces: 1
- Parking features: Assigned, Detached Carport, Detached Garage, Garage on Main Level
- Garage spaces: 1
- Has carport: Yes
Features
- Levels: One
- Stories: 1
- Patio & porch: Deck, Front Porch, Rear Porch
- Fencing: Fenced
Lot
- Size: 1.33 Acres
Details
- Parcel number: 1619537
- Zoning: 1
- Special conditions: Standard
Construction
Type & style
- Home type: SingleFamily
- Property subtype: Single Family Residence
Materials
- Cedar Shake, Block, Fiber Cement, Glass, Hardboard Siding, Metal, Rough Sawn, Shingle/Shake, Stone, Wood
- Foundation: Crawl Space
Condition
- New construction: No
- Year built: 1910
Utilities & green energy
- Sewer: Public Sewer, Septic Installed
- Water: City, Well
Community & HOA
Community
- Subdivision: None
Location
- Region: Ellenboro
Financial & listing details
- Price per square foot: $135/sqft
- Tax assessed value: $87,500
- Date on market: 5/22/2026
- Cumulative days on market: 74 days
- Road surface type: Gravel, Paved
Estimated market value
$331,700
$315,000 - $348,000
$2,018/mo
Price history
| Date | Event | Price |
|---|---|---|
| 6/4/2026 | Price change | $349,900-6.7%$135/sqft |
Source:  Canopy MLS as distributed by MLS GRID #4385160 Report a problem Canopy MLS as distributed by MLS GRID #4385160 Report a problem | ||
| 5/22/2026 | Price change | $375,000-2.6%$144/sqft |
Source: Canopy MLS as distributed by MLS GRID #4385160 Report a problem | ||
| 5/18/2026 | Listed for sale | $385,000$148/sqft |
Source: Owner Report a problem | ||
| 5/16/2026 | Pending sale | $385,000$148/sqft |
Source: Owner Report a problem | ||
| 5/15/2026 | Price change | $385,000-2.5%$148/sqft |
Source: Owner Report a problem | ||
| 5/3/2026 | Price change | $395,000-3.7%$152/sqft |
Source: Owner Report a problem | ||
| 4/24/2026 | Price change | $410,000-4.7%$158/sqft |
Source: Owner Report a problem | ||
| 4/23/2026 | Price change | $430,000-4.4%$165/sqft |
Source: Owner Report a problem | ||
| 4/16/2026 | Listed for sale | $450,000-4.9%$173/sqft |
Source: Owner Report a problem | ||
| 10/31/2025 | Listing removed | $473,000$182/sqft |
Source: Canopy MLS as distributed by MLS GRID #4299167 Report a problem | ||
| 10/4/2025 | Price change | $473,000+6.4%$182/sqft |
Source: Canopy MLS as distributed by MLS GRID #4299167 Report a problem | ||
| 9/21/2025 | Listed for sale | $444,400+462.5%$171/sqft |
Source: Canopy MLS as distributed by MLS GRID #4299167 Report a problem | ||
| 10/29/2021 | Sold | $79,000-12.2%$30/sqft |
Source: Canopy MLS as distributed by MLS GRID #3785406 Report a problem | ||
| 9/26/2021 | Contingent | $90,000$35/sqft |
Source: Canopy MLS as distributed by MLS GRID #3785406 Report a problem | ||
| 9/12/2021 | Listed for sale | $90,000+109.3%$35/sqft |
Source: RCMLS #48615 Report a problem | ||
| 8/31/2018 | Sold | $43,000$17/sqft |
Source: Public Record Report a problem | ||
Public tax history
| Year | Property taxes | Tax assessment |
|---|---|---|
| 2025 | -- | $87,500 |
| 2024 | $673 -0.6% | $87,500 |
| 2023 | $677 +1.4% | $87,500 +42.7% |
| 2022 | $667 -1.6% | $61,300 -3% |
| 2021 | $678 -0.1% | $63,200 -0.6% |
| 2020 | $678 +1.2% | $63,600 |
| 2019 | $670 +44.6% | $63,600 +23% |
| 2018 | $464 | $51,700 |
| 2016 | $464 | $51,700 |
| 2013 | $464 | $51,700 |
| 2012 | -- | $51,700 |
| 2011 | -- | $51,700 -11.3% |
| 2010 | -- | $58,300 |
| 2009 | -- | $58,300 |
Find assessor info on the county website
Monthly payment
Est. payment
Payment breakdown
Explore the cost of this home by adjusting the details. Changes won't be saved.Climate risks
Neighborhood: 28040
Nearby schools
GreatSchools rating
- 9/10Ellenboro Elementary SchoolGrades: PK-5Distance: 1.1 mi
- 3/10East Rutherford Middle SchoolGrades: 6-8Distance: 4.6 mi
- 5/10East Rutherford High SchoolGrades: 9-12Distance: 3.4 mi
- $158,0003 bd1 ba1.7k sqft225 Cherry Mountain St, Ellenboro, NC 28040Off Market
- $36,1003 bd1 ba1.7k sqft225 Cherry Mountain St, Ellenboro, NC 28040Off Market

- $164,7003 bd1 ba2.1k sqft157 Martin St, Ellenboro, NC 28040Off Market
- $5,700-- bd-- ba-- sqft237 Cherry Mountain St, Ellenboro, NC 28040Off Market
- $17,300-- bd3 ba336 sqft245 Cherry Mountain St, Ellenboro, NC 28040Off Market
- $148,0003 bd1 ba1k sqft224 Cherry Mountain St, Ellenboro, NC 28040Off Market
- $82,9002 bd1 ba952 sqft121 Martin St, Ellenboro, NC 28040Off Market
- $113,7002 bd1 ba872 sqft149 N Glenn St, Ellenboro, NC 28040Off Market
A local agent can set up tours, give advice and negotiate with sellers.
Similar homes
- $379,9003 bd2 ba1.4k sqft605 Hollis Rd, Ellenboro, NC 28040For Sale
 MLS ID #1599341, Sandy Clayton, Real Broker, LLC. Greater Greenville AOR
 - $350,0003 bd3 ba2.2k sqft408 Hollis Rd, Ellenboro, NC 28040For Sale

 MLS ID #4379157, Pat Jackson, The Real Estate Place. Canopy MLS as distributed by MLS GRID
 - $349,9003 bd2 ba2k sqft828 Ferry Rd, Forest City, NC 28043For Sale
 MLS ID #339739, Lorie Huskey, Century 21 Blackwell & Co. SAR as distributed by MLS GRID
 - $299,9003 bd2 ba1.4k sqft175 Scruggs Rd, Forest City, NC 28043For Sale
 MLS ID #4407906, Dotty Allen, Foothills Homes and Land, LLC. Canopy MLS as distributed by MLS GRID
 - $325,0003 bd2 ba1.4k sqft125 S Toney St, Shelby, NC 28152For SaleMLS ID #4409081, Sandy Quattlebaum, Paramont LLC. Canopy MLS as distributed by MLS GRID
- $223,0003 bd2 ba1.4k sqft473 Boss Moore Rd, Ellenboro, NC 28040For SaleMLS ID #4401988, Ann Ferguson, Ferguson Real Estate & Associates. Canopy MLS as distributed by MLS GRID
- $320,0003 bd3 ba1.4k sqft152 Florida Ave, Forest City, NC 28043For SaleMLS ID #4377952, Friedrich Jaeger Faber, Lake Lure Realty Company LLC. Canopy MLS as distributed by MLS GRID
- $348,9003 bd2 ba1.7k sqft142 Natures Trl, Gaffney, SC 29341For SaleMLS ID #340115, Ralph Harvey III, LISTWITHFREEDOM.COM. SAR as distributed by MLS GRID
- $270,0003 bd3 ba2.2k sqft1188 Us Highway 74 Hwy, Bostic, NC 28018For SaleMLS ID #4336054, Santina Abrams, RE/MAX Journey. Canopy MLS as distributed by MLS GRID
- $420,0003 bd2 ba2k sqft3343 Hollis Rd, Ellenboro, NC 28040For SaleMLS ID #4347403, David Brown, 4 Seasons Homes and Land, Inc. Canopy MLS as distributed by MLS GRID
- $359,0003 bd2 ba2.2k sqft416 S Kentucky Ave, Chesnee, SC 29323For SaleMLS ID #339453, Lori Thompson, Keller Williams Realty. SAR as distributed by MLS GRID
- $398,0003 bd2 ba1.3k sqft1415 Old Us Highway 221a, Mooresboro, NC 28114For SaleMLS ID #4395849, Emily Macon, Robert Greene Real Estate, Inc. Canopy MLS as distributed by MLS GRID
- $399,0003 bd2 ba2.1k sqft282 W Mountain St, Rutherfordton, NC 28139For SaleMLS ID #4407394, Andrea Ochoa, Collective Realty LLC. Canopy MLS as distributed by MLS GRID
- $325,9004 bd3 ba2.2k sqft554 Green River Rd, Gaffney, SC 29341For SaleMLS ID #339487, LaAngela Eison-McGill, BHHS C Dan Joyner - Sptbg. SAR as distributed by MLS GRID
- $284,9003 bd2 ba1.6k sqft141 Country Ln, Gaffney, SC 29341For SaleMLS ID #340105, April Bridges, Ponce Realty Group. SAR as distributed by MLS GRID
- $299,0003 bd2 ba1.6k sqft445 Old Caroleen Rd, Forest City, NC 28043For SaleMLS ID #4371993, Lola Barnes, Odean Keever & Associates, Inc.. Canopy MLS as distributed by MLS GRID
- $392,0003 bd4 ba1.9k sqft142 Padgett Burns Rd, Forest City, NC 28043For SaleMLS ID #4352088, Francine Mira, RE/MAX Journey. Canopy MLS as distributed by MLS GRID
- $359,0004 bd3 ba3.7k sqft336 Bridges Rd, Blacksburg, SC 29702For SaleMLS ID #4385901, Michael Falls, Falls Real Estate LLC. Canopy MLS as distributed by MLS GRID
- $435,0003 bd2 ba2.6k sqft3319 Humphries Rd, Shelby, NC 28150For SaleMLS ID #4293516, Diane Ledbetter, Diane Ledbetter Real Estate. Canopy MLS as distributed by MLS GRID
- $329,5004 bd3 ba1.9k sqft134 Pruitt Rd, Chesnee, SC 29323For SaleMLS ID #338504, Casey C Breitenbach, Brighten Real Estate Group. SAR as distributed by MLS GRID
