HOME! If you are looking for gorgeous tree lined streets, location close to all our town’s amenities & parks and a wonderful community- you have found it!
This meticulously well maintained home offers an open floor plan perfect for entertaining, cozy screened in porch with wood burning fireplace and a large wrap around deck. Main level primary suite with duel closets, large tile shower, jacuzzi tub plus access to the rear deck (which was built to hold the weight of a hot tub). All other bedrooms are on the upper level, one bedroom is large enough for a bonus/game room with built in entertainment center and attic storage areas. Brand new carpet!
Open kitchen with breakfast bar, gas cooktop, brand new double ovens & built in microwave. Main level laundry room with sink and tons of storage!
Great room features a vaulted ceiling plus a beautiful stacked stone gas fireplace.
Lower level has great dry storage with a mini split air conditioner- could be an awesome wine cellar!
Closed
$697,000
421 19th Avenue Cir NW, Hickory, NC 28601
4beds
3,595sqft
Single Family Residence
Built in 2006
0.33 Acres Lot
$720,300 Zestimate®
$194/sqft
$3,240 Estimated rent
Home value
$720,300
$684,000 - $764,000
$3,240/mo
Zestimate® history
Owner options
List your home for rent
$3,240/mo
Rent Zestimate®
Find your next renter with Zillow Rental Manager. Plus, with online applications, you can quickly screen prospective tenants – for free.
$3,240/mo
Rent Zestimate®
Refinance and save
$4,222/mo
Est. payment
Refinancing to a lower rate could help reduce your monthly payments and save thousands over the life of the loan.
$4,222/mo
Est. payment
Explore your selling options
Work with a Zillow partner agent
Leverage their expertise and Zillow's premium Showcase listings to get your home seen by more buyers.
Get startedList with your own agent
Get your home in front of millions of buyers by listing it on Zillow.
Learn how to do itSell it yourself
Take full control of how buyers see your home on Zillow by listing For Sale by Owner (FSBO).
List your homeWhat's special
Stacked stone gas fireplaceLarge wrap around deckTile showerMain level primary suiteOpen floor planAwesome wine cellarGorgeous tree lined streets
Zillow last checked:
Listing updated:
Listed by:
Kim Menzies kimmenzies4@gmail.com,
The Joan Killian Everett Company, LLC
Bought with:
Joan Everett
The Joan Killian Everett Company, LLC
Christy Shepard
The Joan Killian Everett Company, LLC
Source: Canopy MLS as distributed by MLS GRID,MLS#: 4188676
Facts & features
Interior
Bedrooms & bathrooms
- Bedrooms: 4
- Bathrooms: 3
- Full bathrooms: 2
- 1/2 bathrooms: 1
- Main level bedrooms: 1
Primary bedroom
- Features: Ceiling Fan(s), En Suite Bathroom, Tray Ceiling(s), Walk-In Closet(s), Whirlpool
- Level: Main
Primary bedroom
- Level: Main
Bedroom s
- Level: Upper
Bedroom s
- Level: Upper
Bedroom s
- Level: Upper
Bedroom s
- Level: Upper
Bedroom s
- Level: Upper
Bedroom s
- Level: Upper
Bathroom half
- Level: Main
Bathroom full
- Level: Main
Bathroom full
- Level: Upper
Bathroom half
- Level: Main
Bathroom full
- Level: Main
Bathroom full
- Level: Upper
Breakfast
- Level: Main
Breakfast
- Level: Main
Dining room
- Level: Main
Dining room
- Level: Main
Other
- Features: Open Floorplan, Vaulted Ceiling(s)
- Level: Main
Other
- Level: Main
Kitchen
- Features: Breakfast Bar, Open Floorplan
- Level: Main
Kitchen
- Level: Main
Laundry
- Level: Main
Laundry
- Level: Main
Living room
- Features: Ceiling Fan(s)
- Level: Main
Living room
- Level: Main
Heating
- Central, Heat Pump, Natural Gas, Zoned
Cooling
- Central Air, Zoned
Appliances
- Included: Dishwasher, Disposal, Double Oven, Exhaust Hood, Gas Cooktop, Gas Oven, Gas Water Heater, Microwave, Wall Oven
- Laundry: Laundry Room, Main Level, Sink
Features
- Breakfast Bar, Soaking Tub, Open Floorplan, Walk-In Closet(s)
- Flooring: Carpet, Tile, Wood
- Doors: French Doors
- Basement: Exterior Entry,Storage Space
- Fireplace features: Gas Log, Great Room, Porch, Wood Burning
Interior area
- Total structure area: 3,095
- Total interior livable area: 3,595 sqft
- Finished area above ground: 3,095
- Finished area below ground: 500
Property
Parking
- Total spaces: 2
- Parking features: Driveway, Attached Garage, Garage Door Opener, Garage Faces Side, Garage on Main Level
- Attached garage spaces: 2
- Has uncovered spaces: Yes
Features
- Levels: One and One Half
- Stories: 1.5
- Patio & porch: Deck, Front Porch, Screened
- Exterior features: In-Ground Irrigation
- Waterfront features: None
Lot
- Size: 0.33 Acres
- Features: Sloped
Details
- Additional structures: None
- Parcel number: 3704182050220000
- Zoning: R-2
- Special conditions: Standard
- Horse amenities: None
Construction
Type & style
- Home type: SingleFamily
- Architectural style: Transitional
- Property subtype: Single Family Residence
Materials
- Brick Partial, Hardboard Siding, Stone Veneer
- Foundation: Crawl Space, Other - See Remarks
- Roof: Shingle
Condition
- New construction: No
- Year built: 2006
Utilities & green energy
- Sewer: Public Sewer
- Water: City
- Utilities for property: Cable Available
Community & HOA
Community
- Features: Sidewalks, Street Lights
- Security: Carbon Monoxide Detector(s), Smoke Detector(s)
- Subdivision: Hutton Estate
HOA
- Has HOA: Yes
- HOA fee: $110 quarterly
- HOA name: Hutton Estate HOA
- HOA phone: 828-234-3456
Location
- Region: Hickory
Financial & listing details
- Price per square foot: $194/sqft
- Tax assessed value: $492,200
- Date on market: 10/5/2024
- Cumulative days on market: 3 days
- Listing terms: Cash,Conventional
- Road surface type: Concrete, Paved
Price history
| Date | Event | Price |
|---|---|---|
| 11/12/2024 | Sold | $697,000+3.3%$194/sqft |
Source:  Canopy MLS as distributed by MLS GRID #4188676 Report a problem Canopy MLS as distributed by MLS GRID #4188676 Report a problem | ||
| 10/10/2024 | Pending sale | $675,000$188/sqft |
Source: Canopy MLS as distributed by MLS GRID #4188676 Report a problem | ||
| 10/5/2024 | Listed for sale | $675,000+47.7%$188/sqft |
Source: Canopy MLS as distributed by MLS GRID #4188676 Report a problem | ||
| 1/3/2019 | Sold | $456,950-1.7%$127/sqft |
Source: Canopy MLS as distributed by MLS GRID #3451121 Report a problem | ||
| 11/20/2018 | Pending sale | $465,000$129/sqft |
Source: Coldwell Banker Boyd & Hassell, Inc., Realtors #3451121 Report a problem | ||
| 11/8/2018 | Listed for sale | $465,000$129/sqft |
Source: Coldwell Banker Boyd & Hassell #3451121 Report a problem | ||
Public tax history
| Year | Property taxes | Tax assessment |
|---|---|---|
| 2025 | -- | $504,300 +2.5% |
| 2024 | $4,201 | $492,200 |
| 2023 | $4,201 -3.5% | $492,200 +35.9% |
| 2022 | $4,354 | $362,100 |
| 2021 | $4,354 +3.4% | $362,100 |
| 2020 | $4,209 +2.3% | $362,100 +2.3% |
| 2019 | $4,116 +0.3% | $354,100 -1.6% |
| 2018 | $4,106 | $359,700 |
| 2017 | $4,106 +8.1% | -- |
| 2016 | $3,798 | -- |
| 2015 | $3,798 | $359,700 -2.4% |
| 2014 | $3,798 | $368,700 |
| 2013 | $3,798 | -- |
| 2012 | $3,798 | -- |
| 2011 | $3,798 +1.1% | -- |
| 2010 | $3,757 | -- |
| 2009 | $3,757 | -- |
| 2008 | $3,757 +49.1% | -- |
| 2007 | $2,520 | -- |
Find assessor info on the county website
Neighborhood: 28601
Nearby homes
- $547,9004 bd3 ba2.9k sqft561 19th Avenue Ln NW, Hickory, NC 28601Off Market

- $585,6004 bd3 ba2.8k sqft1931 4th Street Ln NW, Hickory, NC 28601Off Market
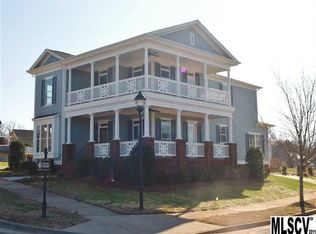
- $610,0004 bd3 ba2.9k sqft417 19th Avenue Cir NW, Hickory, NC 28601Sold

- $834,9004 bd6 ba4.6k sqft555 19th Avenue Ln NW, Hickory, NC 28601For Sale
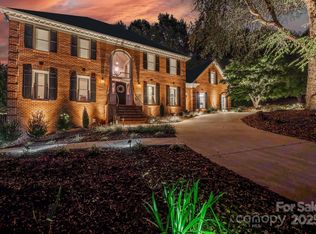
- $559,3004 bd4 ba2.8k sqft565 19th Avenue Ln NW, Hickory, NC 28601Off Market
- $45,0009,147 Square Feet416 19th Avenue Cir NW, Hickory, NC 28601Off Market
- $515,2003 bd3 ba2.4k sqft1925 4th Street Ln NW, Hickory, NC 28601Off Market
- $2,116,6008 bd9 ba10k sqft429 19th Avenue Cir NW, Hickory, NC 28601Off Market
Nearby schools
GreatSchools rating
- 4/10Viewmont ElementaryGrades: PK-5Distance: 0.9 mi
- 3/10Northview MiddleGrades: 6-8Distance: 1.6 mi
- 4/10Hickory HighGrades: PK,9-12Distance: 1.3 mi
Schools provided by the listing agent
- Elementary: Viewmont
- Middle: Northview
- High: Hickory
Source: Canopy MLS as distributed by MLS GRID. This data may not be complete. We recommend contacting the local school district to confirm school assignments for this home.
Get a cash offer in 3 minutes
Find out how much your home could sell for in as little as 3 minutes with a no-obligation cash offer.
Estimated market value
$720,300
Get a cash offer in 3 minutes
Find out how much your home could sell for in as little as 3 minutes with a no-obligation cash offer.
Estimated market value
$720,300
- North Carolina
- Catawba County
- Hickory
- 28601
- 421 19th Avenue Cir NW
Nearby cities
Nearby neighborhoods
Nearby zip codes
Other Hickory Topics
