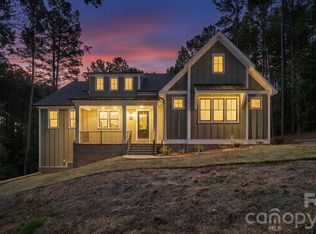
Tranquil Gated Community neighborhood. You will love this quiet, private, wooded lot home that features 4 bedrooms, 2 1/2 bathrooms. Gorgeous Gourmet Kitchen with Large Island, Butler's Pantry, SS appliances, beautiful backsplash, Gas Cooktop, Breakfast area and large pantry. Formal Dining Room. Open Floor Plan with Huge Great Room with double sided propane fireplace to the keeping area and study. Drop zone from the garage entry. Enjoy the screened in porch. Patio with Coe Pond and gas grill. 2.97 wooded lot with firepit. Upstairs you will with a large Primary Bedroom with sitting area. The glamour bath has a huge shower, garden tub, his and her sinks and huge walk-in closet. Awesome bonus room. Three additional nice size bedrooms with large closets. Laundry includes a washer and dryer. Rocking Chair Front Porch. Requirement is income 3x's the amount of the rent and credit score 630 or better.
House for rent
$4,500/mo
Fees may apply
4181 Palm Dr, Denver, NC 28037
4beds
3,556sqft
Price may not include required fees and charges. Learn more|
Singlefamily
Available now
Central air, ceiling fan
In unit laundry
2 Attached garage spaces parking
Heat pump, fireplace
What's special
Awesome bonus roomDouble sided propane fireplaceRocking chair front porchGorgeous gourmet kitchenBreakfast areaOpen floor planLarge island
- 34 days |
- -- |
- -- |
Zillow last checked:
Listing updated:
Travel times

Let’s turn your rent into credit progress
Build credit history with every on-time payment and get credit for the payment you’re already making.
Facts & features
Interior
Bedrooms & bathrooms
- Bedrooms: 4
- Bathrooms: 4
- Full bathrooms: 3
- 1/2 bathrooms: 1
Heating
- Heat Pump, Fireplace
Cooling
- Central Air, Ceiling Fan
Appliances
- Included: Dishwasher, Dryer, Microwave, Oven, Stove, Washer
- Laundry: In Unit, Laundry Room, Lower Level
Features
- Breakfast Bar, Ceiling Fan(s), Drop Zone, Exhaust Fan, Kitchen Island, Open Floorplan, Pantry, Soaking Tub, Walk In Closet, Walk-In Closet(s)
- Flooring: Carpet, Laminate, Tile
- Has fireplace: Yes
Interior area
- Total interior livable area: 3,556 sqft
Property
Parking
- Total spaces: 2
- Parking features: Attached, Driveway
- Has attached garage: Yes
- Details: Contact manager
Features
- Exterior features: Attached Garage, Breakfast Bar, Carbon Monoxide Detector(s), Driveway, Drop Zone, Electric Water Heater, Exhaust Fan, Fire Pit, Flooring: Laminate, Garage Door Opener, Garage Faces Side, Garage on Main Level, Gas, Gas Vented, Great Room, Kitchen Island, Laundry Room, Lawn, Lawn Maintenance, Lot Features: Wooded, Lower Level, Open Floorplan, Outdoor Kitchen, Pantry, Roof Type: Architectural Shingle, See Through, Smoke Detector(s), Soaking Tub, Walk In Closet, Walk-In Closet(s), Wooded
Details
- Parcel number: 86791
Construction
Type & style
- Home type: SingleFamily
- Property subtype: SingleFamily
Materials
- Roof: Shake Shingle
Condition
- Year built: 2020
Community & HOA
Location
- Region: Denver
Financial & listing details
- Lease term: 12 Months
Price history
| Date | Event | Price |
|---|---|---|
| 7/8/2026 | Price change | $4,500-8.2%$1/sqft |
Source: Canopy MLS as distributed by MLS GRID #4391811 Report a problem | ||
| 6/10/2026 | Listed for rent | $4,900$1/sqft |
Source: Canopy MLS as distributed by MLS GRID #4391811 Report a problem | ||
| 11/14/2023 | Listing removed | -- |
Source: | ||
| 10/26/2023 | Price change | $890,000-1.1%$250/sqft |
Source: | ||
| 10/6/2023 | Listed for sale | $900,000+62.2%$253/sqft |
Source: | ||
| 10/14/2020 | Sold | $554,900+493.5%$156/sqft |
Source: | ||
| 6/8/2020 | Sold | $93,500$26/sqft |
Source: Public Record Report a problem | ||
Neighborhood: 28037
Nearby schools
GreatSchools rating
- 9/10Rock Springs ElementaryGrades: PK-5Distance: 1.2 mi
- 6/10North Lincoln MiddleGrades: 6-8Distance: 6.6 mi
- 6/10North Lincoln High SchoolGrades: 9-12Distance: 6.4 mi