$9,000 BUYER CREDIT WITH AN ACCEPTABLE OFFER! Use it toward closing costs, a 2-1 temporary rate buydown, a permanent 30-year interest-rate buydown, or other eligible expenses—giving you options to reduce either your upfront costs or potentially your monthly payment.
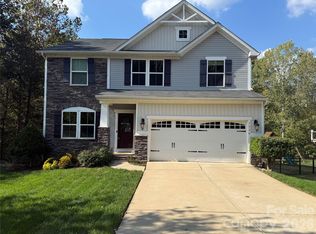
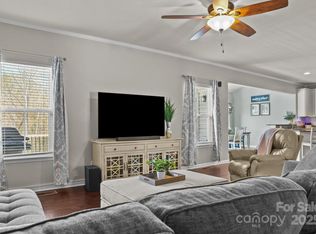
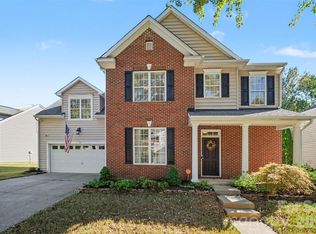
Located in the Villages of Denver, this four-bedroom home stands out for one reason immediately: flexibility. The main level is bright, open and connected, with a spacious kitchen offering generous cabinetry and counter space while flowing naturally into the family room. Upstairs, the primary suite creates a private retreat with an en-suite bath and generous closet space, while the additional bedrooms provide options for family, guests, a home office or whatever life requires next. And then there is the finished walk-out basement. With a full bathroom, kitchenette, family room and direct exterior access, this level dramatically expands what the home can do. The flexibility continues outside. A custom paver patio and large fire pit overlook a wooded backdrop with no homes directly behind you, creating a private setting for quiet evenings, weekend gatherings and outdoor entertaining. Covered and screened outdoor living provides another place to enjoy the home throughout the year. A recently installed tankless water heater adds efficiency and convenience, while the two-car garage and additional storage help make everyday living easier. If you're searching for a four-bedroom home in Denver, NC with a finished walk-out basement, flexible living space, a kitchenette, private wooded backyard and outdoor entertaining areas, this one deserves another look. And with $9,000 available toward eligible buyer costs with an acceptable offer, you may have more ways to make the numbers work for you. The best homes don't just give you more space. They give you more options.
Active
$459,900
7532 W Berkeley Rd, Denver, NC 28037
4beds
3,123sqft
Single Family Residence
Built in 2013
0.25 Acres Lot
$447,400 Zestimate®
$147/sqft
$39/mo HOA
What's special
Custom paver patioPrivate wooded backyardFamily roomFour-bedroom homeGenerous closet spaceEn-suite bathLarge fire pit
- 73 days
- 330
- 35
Zillow last checked:
Listing updated:
Listed by:
Barry Draughon draughonteam@gmail.com,
ERA Live Moore,
Spencer Caraway,
ERA Live Moore
Source: Canopy MLS as distributed by MLS GRID,MLS#: 4417188
Facts & features
Interior
Bedrooms & bathrooms
- Bedrooms: 4
- Bathrooms: 4
- Full bathrooms: 3
- 1/2 bathrooms: 1
Primary bedroom
- Level: Upper
Bedroom s
- Level: Upper
Bedroom s
- Level: Upper
Bedroom s
- Level: Upper
Bathroom half
- Level: Main
Bathroom full
- Level: Lower
Bathroom full
- Level: Upper
Bathroom full
- Level: Upper
Bonus room
- Level: Lower
Den
- Level: Lower
Dining area
- Level: Main
Flex space
- Level: Lower
Kitchen
- Level: Main
Laundry
- Level: Upper
Living room
- Level: Main
Other
- Level: Main
Heating
- Central, Forced Air, Natural Gas
Cooling
- Ceiling Fan(s), Central Air
Appliances
- Included: Dishwasher, Dryer, Electric Range, Microwave, Oven, Refrigerator, Washer
- Laundry: Laundry Room, Upper Level
Features
- Flooring: Carpet, Concrete, Laminate, Tile
- Doors: Insulated Door(s)
- Windows: Insulated Windows
- Basement: Bath/Stubbed,Exterior Entry,Finished,Interior Entry,Walk-Out Access,Walk-Up Access
- Attic: Pull Down Stairs
Interior area
- Total structure area: 2,270
- Total interior livable area: 3,123 sqft
- Finished area above ground: 2,270
- Finished area below ground: 853
Property
Parking
- Total spaces: 4
- Parking features: Driveway, Attached Garage, Garage Faces Front, Keypad Entry, Garage on Main Level
- Attached garage spaces: 2
- Uncovered spaces: 2
Features
- Levels: Two
- Stories: 2
- Patio & porch: Covered, Patio, Rear Porch, Screened
- Exterior features: Fire Pit
- Pool features: Community
Lot
- Size: 0.25 Acres
- Features: Cleared, Sloped, Wooded
Details
- Parcel number: 86510
- Zoning: PD-R
- Special conditions: Standard
Construction
Type & style
- Home type: SingleFamily
- Property subtype: Single Family Residence
Materials
- Vinyl
Condition
- New construction: No
- Year built: 2013
Utilities & green energy
- Sewer: Public Sewer
- Water: City
Community & HOA
Community
- Features: Sidewalks
- Security: Carbon Monoxide Detector(s), Smoke Detector(s)
- Subdivision: Villages of Denver
HOA
- Has HOA: Yes
- HOA fee: $465 annually
- HOA name: Villages of Denver HOA
- HOA phone: 980-247-1611
Location
- Region: Denver
Financial & listing details
- Price per square foot: $147/sqft
- Tax assessed value: $482,780
- Annual tax amount: $3,056
- Date on market: 8/22/2026
- Cumulative days on market: 256 days
- Listing terms: Cash,Conventional,FHA,VA Loan
- Road surface type: Concrete, Paved
Estimated market value
$447,400
$425,000 - $470,000
$2,956/mo
Price history
| Date | Event | Price |
|---|---|---|
| 8/22/2026 | Listed for sale | $459,900+2143.4%$147/sqft |
Source:  Canopy MLS as distributed by MLS GRID #4417188 Report a problem | ||
| 9/23/2013 | Sold | $20,500$7/sqft |
Source: Public Record Report a problem | ||
Public tax history
| Year | Property taxes | Tax assessment |
|---|---|---|
| 2025 | $3,056 +1.1% | $482,780 |
| 2024 | $3,023 | $482,780 |
| 2023 | $3,023 +27.4% | $482,780 +57.9% |
| 2022 | $2,374 -0.6% | $305,667 |
| 2021 | $2,389 +7.2% | $305,667 |
| 2020 | $2,230 +1.9% | $305,667 |
| 2019 | $2,187 +17.3% | $305,667 +18.8% |
| 2018 | $1,864 | $257,286 |
| 2017 | $1,864 +0.4% | $257,286 |
| 2016 | $1,856 -3.5% | $257,286 |
| 2015 | $1,923 +822.2% | -- |
| 2014 | $209 | $30,400 |
Find assessor info on the county website
Monthly payment
Est. payment
Payment breakdown
Explore the cost of this home by adjusting the details. Changes won't be saved.Climate risks
Neighborhood: 28037
Nearby schools
Schools provided by the listing agent
- Elementary: St. James
- Middle: East Lincoln
- High: East Lincoln
Source: Canopy MLS as distributed by MLS GRID. This data may not be complete. We recommend contacting the local school district to confirm school assignments for this home.
Similar homes
- $465,0004 bd3 ba2.7k sqft1135 Brookdale Ln, Stanley, NC 28164For Sale
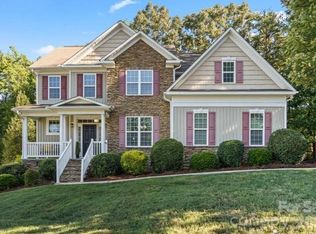
 MLS ID #4426909, Craig LePage, EXP Realty LLC Mooresville. Canopy MLS as distributed by MLS GRID
- $375,0004 bd3 ba2k sqft1170 Columbus Trl, Denver, NC 28037For Sale
 MLS ID #4434850, Amber Eaton, Call It Closed International Inc. Canopy MLS as distributed by MLS GRID
- $400,0003 bd2 ba1.6k sqft7180 Forney Hill Rd, Denver, NC 28037For Sale
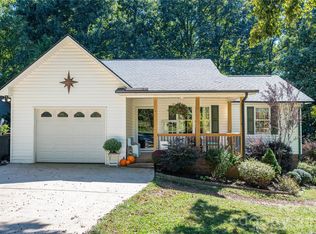 MLS ID #4431111, Trevor Hall, Helen Adams Realty. Canopy MLS as distributed by MLS GRID
- $459,9004 bd3 ba2.3k sqft14412 Laurel Tree Ln, Huntersville, NC 28078For Sale
 MLS ID #4434983, Julia Savage, Redfin Corporation. Canopy MLS as distributed by MLS GRID
- $369,0002 bd2 ba1.9k sqft6351 Wildwood Trl, Denver, NC 28037For SaleMLS ID #4398250, Holly Zammiello, Lake Norman Realty, Inc.. Canopy MLS as distributed by MLS GRID
- $475,0003 bd3 ba2.3k sqft1473 Morningside Dr, Iron Station, NC 28080For SaleMLS ID #4408073, Dillon Forstberg, Keller Williams South Park. Canopy MLS as distributed by MLS GRID
- $335,0003 bd3 ba1.6k sqft7904 Mariners Pointe Cir, Denver, NC 28037For SaleMLS ID #4431360, Kerry Strange, RE/MAX Crossroads. Canopy MLS as distributed by MLS GRID
- $459,0004 bd2 ba2.5k sqft8720 Artesa Mill Ln, Charlotte, NC 28214For SaleMLS ID #4435056, Natalie Terry, Keller Williams Connected. Canopy MLS as distributed by MLS GRID
- $459,9004 bd3 ba2.5k sqft3024 Pinehills Way, Mount Holly, NC 28120For SaleMLS ID #4417046, Carolina Bonilla, BuildUP Carolina Properties. Canopy MLS as distributed by MLS GRID
- $599,0004 bd3 ba3.4k sqft1673 Forest Ridge Dr, Stanley, NC 28164For SaleMLS ID #4416622, Frankie Gonzalez, Gonzalez Realty. Canopy MLS as distributed by MLS GRID
- $450,0004 bd4 ba2.7k sqft13210 Arbor Day Ct, Charlotte, NC 28269For SaleMLS ID #4421249, Trace Manning, Realty One Group Revolution. Canopy MLS as distributed by MLS GRID
- $499,9004 bd3 ba2.1k sqft1233 Waterford Dr, Lincolnton, NC 28092For SaleMLS ID #4432232, Dominic Corbin, LPT Realty LLC. Canopy MLS as distributed by MLS GRID
- $440,0004 bd3 ba1.9k sqft13502 Glencreek Ln, Huntersville, NC 28078For SaleMLS ID #4422047, Michael Stokes, Coldwell Banker Realty. Canopy MLS as distributed by MLS GRID
- $470,0003 bd2 ba1.6k sqft8011 Maxwelton Dr, Huntersville, NC 28078For SaleMLS ID #4390521, Kristen Reese, Reese Real Estate Group LLC. Canopy MLS as distributed by MLS GRID
- $485,0003 bd3 ba2k sqft3229 Creek Bend Ct, Sherrills Ford, NC 28673For SaleMLS ID #4411324, Joe Puma, Puma & Associates Realty, Inc.. Canopy MLS as distributed by MLS GRID
- $519,9003 bd4 ba2.1k sqftHickory Lane, Mount Holly, NC 28120For SaleMLS ID #4438197, Bruce Allen, EXP Realty LLC Ballantyne. Canopy MLS as distributed by MLS GRID
- $429,9004 bd3 ba2.6k sqft190 Almora Loop, Mooresville, NC 28115For SaleMLS ID #4420835, Solomon Shumaker, Henderson Properties. Canopy MLS as distributed by MLS GRID
- $475,0004 bd3 ba2.6k sqft9002 Willowfield Dr, Charlotte, NC 28269For SaleMLS ID #4424238, Courtney Marie McClure, Keller Williams Unlimited. Canopy MLS as distributed by MLS GRID
- $459,9004 bd4 ba3.1k sqft2410 Monticello Dr, Gastonia, NC 28056For SaleMLS ID #4396522, Jessica Pendergraft, Premier South. Canopy MLS as distributed by MLS GRID
