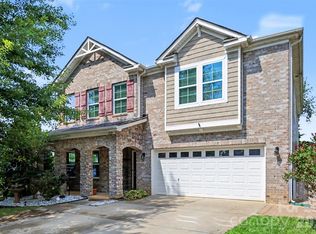
Gracious living meets practical design in the Waverly, a traditional center hall colonial plan updated for todays lifestyles. The foyer is accentuated by columns framing in the formal Living Room and Dining Room . Past the off-set stairs is the inviting Kitchen & Breakfast Area, separated from the open Family Room by a breakfast bar. In the Family Room, a corner fireplace adds a focal point to the room. Nested behind the living space is the 5th bedroom and full bath for friends and family that visit. Upstairs, the Owner's Suite features a bedroom with trey ceiling, huge walk-in closet, and a stunning bath with dual vanities, private water closet and separate soaking tub and shower. Three more bedrooms, each with ample closet space, a jack-n-jill bath for bedrooms 2 & 3, a private bath in bedroom 4, a second floor laundry and oversized game room complete the floor.
This property is not currently displayed as for sale or rent on Zillow. This may be different from what's on other websites or public sources.