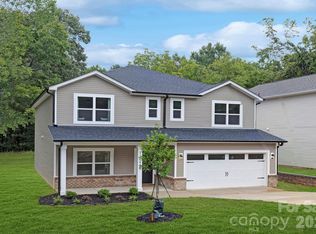
Welcome home to this beautiful like new property featuring a spacious fenced backyard, custom closets, modern finishes, and thoughtful smart home features throughout. From the moment you enter the impressive 20-foot entryway, you’ll notice the abundance of natural light and open, inviting design. The gourmet kitchen showcases new stainless steel appliances, 42-inch shaker-style cabinetry, and stunning granite countertops, making it the perfect space for everyday living and entertaining. The owner’s suite provides a private retreat with a soaring cathedral ceiling, while the luxurious owner’s bathroom features a tiled walk-in shower, elegant Carrara marble countertops, and a large freestanding soaking tub designed for ultimate relaxation. The home offers two additional bedrooms plus a spacious bonus room with a closet that can be used as a fourth bedroom, office, or flex space. Modern conveniences include a professionally installed electric vehicle charging station, smart thermostats, coded front door lock, and outdoor security cameras.
Enjoy the expansive fenced backyard complete with a nearly new 10’x20’ Tuff Shed providing excellent additional storage. With its combination of upgraded finishes, functional spaces, and modern conveniences, this home offers a truly exceptional living experience.
Active
$545,000
6923 Cascade Dream Ct, Huntersville, NC 28078
4beds
2,323sqft
Single Family Residence
Built in 2024
0.16 Acres Lot
$-- Zestimate®
$235/sqft
$45/mo HOA
What's special
Modern finishesGourmet kitchenUpgraded finishesTiled walk-in showerFunctional spacesElegant carrara marble countertopsExpansive fenced backyard
- 41 days
- 206
- 10
Zillow last checked:
Listing updated:
Listed by:
Brad Warren your.warren.team@gmail.com,
EXP Realty LLC Mooresville
Source: Canopy MLS as distributed by MLS GRID,MLS#: 4409330
Facts & features
Interior
Bedrooms & bathrooms
- Bedrooms: 4
- Bathrooms: 3
- Full bathrooms: 2
- 1/2 bathrooms: 1
Primary bedroom
- Level: Upper
Bedroom s
- Level: Upper
Bedroom s
- Level: Upper
Bathroom half
- Level: Main
Bathroom full
- Level: Upper
Bathroom full
- Level: Main
Other
- Level: Upper
Dining room
- Level: Main
Family room
- Level: Main
Kitchen
- Level: Main
Laundry
- Level: Main
Living room
- Level: Main
Heating
- Heat Pump
Cooling
- Central Air
Appliances
- Included: Dishwasher, Disposal, Electric Range, ENERGY STAR Qualified Refrigerator, Microwave, Plumbed For Ice Maker
- Laundry: Electric Dryer Hookup, Laundry Closet, Main Level
Features
- Flooring: Carpet, Tile, Vinyl
- Has basement: No
- Attic: Permanent Stairs
- Fireplace features: Family Room
Interior area
- Total structure area: 2,323
- Total interior livable area: 2,323 sqft
- Finished area above ground: 2,323
- Finished area below ground: 0
Property
Parking
- Total spaces: 2
- Parking features: Driveway, Garage Faces Front, Garage on Main Level
- Garage spaces: 2
- Has uncovered spaces: Yes
Features
- Levels: Two
- Stories: 2
- Patio & porch: Patio
- Pool features: Community
- Fencing: Back Yard
Lot
- Size: 0.16 Acres
- Features: Level
Details
- Parcel number: 01516916
- Zoning: NRCD
- Special conditions: Standard
- Other equipment: Network Ready, Other - See Remarks
Construction
Type & style
- Home type: SingleFamily
- Property subtype: Single Family Residence
Materials
- Vinyl
- Foundation: Slab
Condition
- New construction: Yes
- Year built: 2024
Details
- Builder model: Carlson A
- Builder name: Lyfe Homes, Inc
Utilities & green energy
- Sewer: Public Sewer
- Water: City
Community & HOA
Community
- Features: Clubhouse, Fitness Center, Pond, Recreation Area, Sidewalks, Street Lights, Walking Trails
- Subdivision: Tanners Creek
HOA
- Has HOA: Yes
- HOA fee: $269 semi-annually
- HOA name: Cedar Management
- HOA phone: 704-644-8808
Location
- Region: Huntersville
Financial & listing details
- Price per square foot: $235/sqft
- Tax assessed value: $92,800
- Annual tax amount: $1,250
- Date on market: 7/30/2026
- Cumulative days on market: 41 days
- Road surface type: Concrete, Paved
Estimated market value
Not available
Estimated sales range
Not available
Not available
Price history
| Date | Event | Price |
|---|---|---|
| 7/30/2026 | Listed for sale | $545,000+1.1%$235/sqft |
Source:  Canopy MLS as distributed by MLS GRID #4409330 Report a problem Canopy MLS as distributed by MLS GRID #4409330 Report a problem | ||
| 6/17/2026 | Listing removed | $3,300$1/sqft |
Source: Zillow Rentals Report a problem | ||
| 1/18/2026 | Listed for rent | $3,300$1/sqft |
Source: Canopy MLS as distributed by MLS GRID #4337523 Report a problem | ||
| 6/22/2025 | Listing removed | $3,300$1/sqft |
Source: Canopy MLS as distributed by MLS GRID #4253701 Report a problem | ||
| 6/10/2025 | Price change | $3,300-5.7%$1/sqft |
Source: Canopy MLS as distributed by MLS GRID #4253701 Report a problem | ||
| 5/1/2025 | Listed for rent | $3,500+9.4%$2/sqft |
Source: Canopy MLS as distributed by MLS GRID #4253701 Report a problem | ||
| 4/19/2025 | Listing removed | $3,200$1/sqft |
Source: Canopy MLS as distributed by MLS GRID #4246530 Report a problem | ||
| 4/13/2025 | Listed for rent | $3,200$1/sqft |
Source: Canopy MLS as distributed by MLS GRID #4246530 Report a problem | ||
| 1/24/2025 | Sold | $539,000$232/sqft |
Source: Canopy MLS as distributed by MLS GRID #4105831 Report a problem | ||
| 12/13/2024 | Price change | $539,000-1.8%$232/sqft |
Source: Canopy MLS as distributed by MLS GRID #4105831 Report a problem | ||
| 10/14/2024 | Price change | $549,000-1.8%$236/sqft |
Source: Canopy MLS as distributed by MLS GRID #4105831 Report a problem | ||
| 8/5/2024 | Price change | $559,000-4.4%$241/sqft |
Source: Canopy MLS as distributed by MLS GRID #4105831 Report a problem | ||
| 7/6/2024 | Listed for sale | $584,500-1.8%$252/sqft |
Source: Canopy MLS as distributed by MLS GRID #4105831 Report a problem | ||
| 4/30/2024 | Listing removed | -- |
Source: Canopy MLS as distributed by MLS GRID #4105831 Report a problem | ||
| 2/8/2024 | Listed for sale | $595,000+625.6%$256/sqft |
Source: Canopy MLS as distributed by MLS GRID #4105831 Report a problem | ||
| 9/6/2022 | Sold | $82,000+9.3%$35/sqft |
Source: Canopy MLS as distributed by MLS GRID #3898359 Report a problem | ||
| 8/26/2022 | Contingent | $75,000$32/sqft |
Source: Canopy MLS as distributed by MLS GRID #3898359 Report a problem | ||
| 8/25/2022 | Listed for sale | $75,000-67.9%$32/sqft |
Source: Canopy MLS as distributed by MLS GRID #3898359 Report a problem | ||
| 7/16/2018 | Sold | $234,000+31.5%$101/sqft |
Source: Public Record Report a problem | ||
| 5/9/2006 | Sold | $178,000$77/sqft |
Source: Public Record Report a problem | ||
Public tax history
| Year | Property taxes | Tax assessment |
|---|---|---|
| 2025 | $1,250 | $173,600 |
| 2024 | -- | $173,600 +87.1% |
| 2023 | -- | $92,800 -60% |
| 2022 | -- | $232,200 |
| 2021 | $2,138 +1.8% | $232,200 +0.7% |
| 2020 | $2,100 +0.3% | $230,700 |
| 2019 | $2,094 -0.2% | $230,700 +30.9% |
| 2018 | $2,099 +1.6% | $176,200 |
| 2017 | $2,067 | $176,200 |
| 2016 | $2,067 | $176,200 |
| 2015 | $2,067 +0.3% | $176,200 |
| 2014 | $2,062 | -- |
| 2013 | -- | $176,200 |
| 2012 | -- | $176,200 |
| 2011 | -- | $176,200 +8.8% |
| 2010 | -- | $161,900 |
| 2009 | -- | $161,900 |
| 2008 | -- | $161,900 |
| 2007 | -- | -- |
| 2006 | -- | $30,000 |
Find assessor info on the county website
Monthly payment
Est. payment
Payment breakdown
Explore the cost of this home by adjusting the details. Changes won't be saved.Climate risks
Neighborhood: 28078
Nearby schools
Schools provided by the listing agent
- Elementary: Barnette
- Middle: Francis Bradley
- High: Hopewell
Source: Canopy MLS as distributed by MLS GRID. This data may not be complete. We recommend contacting the local school district to confirm school assignments for this home.
- $458,8004 bd2 ba2.6k sqft6919 Cascade Dream Ct, Huntersville, NC 28078Off Market

- $518,1005 bd3 ba2.8k sqft11941 Waterperry Ct, Huntersville, NC 28078Off Market
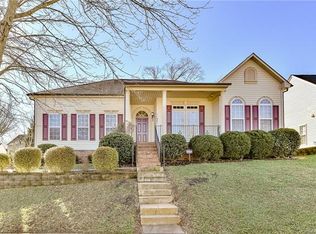
- $488,7003 bd2 ba3k sqft6931 Cascade Dream Ct, Huntersville, NC 28078Off Market
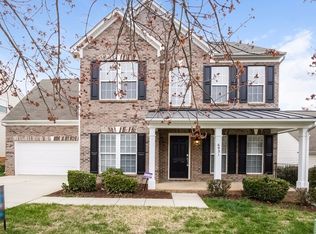
- $495,0004 bd3 ba2.5k sqft11937 Waterperry Ct, Huntersville, NC 28078Sold
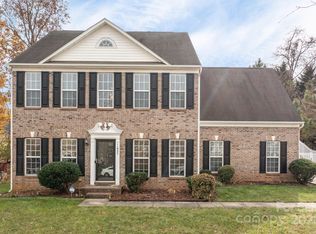
Similar homes
- $534,9004 bd4 ba2.3k sqft13214 S Church St, Huntersville, NC 28078New Construction

 MLS ID #4370875, Mirta Arroyo, NorthGroup Real Estate LLC. Canopy MLS as distributed by MLS GRID
 - $625,0004 bd3 ba2.9k sqft7107 Brookline Pl #228, Huntersville, NC 28078For Sale
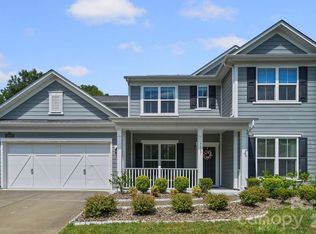 MLS ID #4413327, Noelle Donovan Baranuk, Howard Hanna Allen Tate Concord. Canopy MLS as distributed by MLS GRID
 - $525,0005 bd4 ba2.6k sqft5041 San Francisco Cres, Charlotte, NC 28216New Construction
 MLS ID #4414560, Stephanie Brown, Better Homes and Garden Real Estate Paracle. Canopy MLS as distributed by MLS GRID
 - $649,0004 bd4 ba2.5k sqft14029 Roosevelt Grove Dr, Huntersville, NC 28078New Construction
 Canopy MLS as distributed by MLS GRID
 - $725,0003 bd4 ba3k sqft8719 Shadetree St, Huntersville, NC 28078For SaleMLS ID #4414103, Wayne Bennett, One Home Team Realty. Canopy MLS as distributed by MLS GRID
- $515,0004 bd3 ba2.6k sqft3616 Linden Berry Ln, Charlotte, NC 28269For SaleMLS ID #4398496, Rebecca Bouknight, Southern Homes of the Carolinas, Inc. Canopy MLS as distributed by MLS GRID
- $525,0005 bd4 ba2.6k sqft5226 Hickory Ln, Charlotte, NC 28216New ConstructionCanopy MLS as distributed by MLS GRID
- $515,0004 bd3 ba2.3k sqft1533 Cedar Tree Dr, Belmont, NC 28012For SaleMLS ID #4418136, Nick Sempert, COMPASS. Canopy MLS as distributed by MLS GRID
- $615,0004 bd3 ba2k sqft5044 Double Lakes Dr, Charlotte, NC 28212For SaleMLS ID #4419619, Allyson Burns, Howard Hanna Allen Tate Mooresville/LKN. Canopy MLS as distributed by MLS GRID
- $450,0004 bd3 ba2.1k sqft4374 Riverton Loop, Denver, NC 28037For SaleMLS ID #4403765, Marty McCarthy, Lake Norman Realty, Inc.. Canopy MLS as distributed by MLS GRID
- $535,0003 bd3 ba2.6k sqft5601 Underwood Ave, Charlotte, NC 28213For SaleMLS ID #4404689, Matt Stone, Stone Realty Group. Canopy MLS as distributed by MLS GRID
- $587,5004 bd3 ba2k sqft5151 Grafton Dr, Charlotte, NC 28215New ConstructionMLS ID #4419549, Edwin Wilson, 5 Points Realty. Canopy MLS as distributed by MLS GRID
- $505,0004 bd3 ba2.6k sqft4492 Falls Lake Dr SW, Concord, NC 28025For SaleMLS ID #4413181, Susanne Biedler, Southern Homes of the Carolinas, Inc. Canopy MLS as distributed by MLS GRID
- $525,0003 bd3 ba2.7k sqft5080 Mooreland Oaks Way, Mount Holly, NC 28120For SaleMLS ID #4405735, Juan Pablo Vidal Garcia, JPVG Real Estate. Canopy MLS as distributed by MLS GRID
- $415,0004 bd3 ba2.1k sqft5035 San Francisco Cres, Charlotte, NC 28216New ConstructionMLS ID #4413168, Stephanie Brown, Better Homes and Garden Real Estate Paracle. Canopy MLS as distributed by MLS GRID
- $425,0004 bd3 ba2.1k sqft5234 Hickory Ln, Charlotte, NC 28216New ConstructionCanopy MLS as distributed by MLS GRID
- $435,0004 bd3 ba2.1k sqft1735 Byrum St, Charlotte, NC 28216New ConstructionMLS ID #4401180, Cindy Ferguson, Coldwell Banker Realty. Canopy MLS as distributed by MLS GRID
- $649,0004 bd3 ba2.1k sqft19942 Scanmar Ln, Cornelius, NC 28031For SaleMLS ID #4381771, Erin Boyd, Southern Homes of the Carolinas, Inc. Canopy MLS as distributed by MLS GRID
- $549,9004 bd3 ba2.9k sqft14103 Belmont Greene Dr, Charlotte, NC 28213For SaleMLS ID #4412638, Daniel McKenna, Keller Williams Ballantyne Area. Canopy MLS as distributed by MLS GRID
- $470,0004 bd2 ba1.6k sqft421 Vickery Dr, Charlotte, NC 28215For SaleMLS ID #4418582, David Kostelnik, Corcoran HM Properties. Canopy MLS as distributed by MLS GRID
