Welcome to this beautifully crafted new construction home in the desirable Huntersville area, where modern design meets everyday comfort. Step inside to discover an open and inviting floor plan featuring 9-foot ceilings on the main level, luxury LVP flooring, and recessed lighting throughout. The spacious living room is the perfect place to gather, complete with a sleek electric fireplace that adds both warmth and style. The heart of the home is the gourmet kitchen, designed to impress with white soft-close cabinetry, 42-inch upper cabinets, a large island with quartz countertops, and a full suite of stainless steel appliances, including the refrigerator. Whether entertaining or enjoying a quiet night in, this space offers both functionality and elegance. The primary suite is conveniently located on the main floor, providing a private retreat with beautifully finished details. All bathrooms feature tile flooring and tiled shower walls, adding a touch of luxury throughout. Upstairs, you’ll find a spacious loft, perfect for a second living area, home office, media room, or play space, along with additional spacious bedrooms that offer comfort and flexibility. The exterior features a 2-car garage equipped with Bluetooth smart control, a spacious driveway with ample parking, and a fully fenced backyard with a wood privacy fence, ideal for outdoor living, pets, or entertaining. Built with durable soundproof hardboard siding and a 30-year architectural shingle roof, this home offers both quality and peace of mind. Don’t miss the opportunity to own a brand new, modern home in one of Huntersville’s growing communities where style, comfort, and convenience come together seamlessly.
Active
$550,000
13214 S Church St, Huntersville, NC 28078
4beds
2,314sqft
:
Get pre-qualifiedN/A
Single Family Residence
Built in 2026
0.23 Acres Lot
$548,400 Zestimate®
$238/sqft
$-- HOA
What's special
Recessed lighting throughoutGourmet kitchenSleek electric fireplaceTiled shower wallsLuxury lvp flooringDurable soundproof hardboard sidingAdditional spacious bedrooms
- 89 days |
- 474 |
- 46 |
Zillow last checked:
Listing updated:
Listed by:
Mirta Arroyo mirta@casahavenrealty.com,
NorthGroup Real Estate LLC
Source: Canopy MLS as distributed by MLS GRID,MLS#: 4370875
Facts & features
Interior
Bedrooms & bathrooms
- Bedrooms: 4
- Bathrooms: 4
- Full bathrooms: 3
- 1/2 bathrooms: 1
- Main level bedrooms: 1
Primary bedroom
- Level: Main
Bedroom s
- Level: Upper
Bathroom half
- Level: Main
Bathroom full
- Level: Upper
Dining area
- Level: Main
Kitchen
- Level: Main
Laundry
- Level: Main
Living room
- Level: Main
Loft
- Level: Upper
Heating
- Natural Gas
Cooling
- Central Air
Appliances
- Included: Dishwasher, Disposal, Electric Range, Microwave, Refrigerator
- Laundry: Laundry Room, Main Level
Features
- Flooring: Tile, Vinyl
- Has basement: No
- Fireplace features: Living Room
Interior area
- Total structure area: 2,314
- Total interior livable area: 2,314 sqft
- Finished area above ground: 2,314
- Finished area below ground: 0
Property
Parking
- Total spaces: 6
- Parking features: Driveway, Attached Garage, Garage on Main Level
- Attached garage spaces: 2
- Uncovered spaces: 4
Features
- Levels: Two
- Stories: 2
- Patio & porch: Covered, Front Porch
- Fencing: Back Yard,Fenced,Privacy
Lot
- Size: 0.23 Acres
- Features: Cleared, Level
Details
- Parcel number: 01907439
- Zoning: R100
- Special conditions: Standard
Construction
Type & style
- Home type: SingleFamily
- Property subtype: Single Family Residence
Materials
- Hardboard Siding, Stone Veneer
- Foundation: Slab
Condition
- New construction: Yes
- Year built: 2026
Details
- Builder name: Canelli Construction LLC
Utilities & green energy
- Sewer: Public Sewer
- Water: City
Community & HOA
Community
- Subdivision: None
Location
- Region: Huntersville
Financial & listing details
- Price per square foot: $238/sqft
- Tax assessed value: $191,000
- Date on market: 5/1/2026
- Cumulative days on market: 51 days
- Listing terms: Cash,Conventional,FHA,VA Loan
- Road surface type: Concrete, Paved
Estimated market value
$548,400
$521,000 - $576,000
$3,100/mo
Price history
| Date | Event | Price |
|---|---|---|
| 6/29/2026 | Listed for sale | $550,000$238/sqft |
Source:  Canopy MLS as distributed by MLS GRID #4370875 Report a problem Canopy MLS as distributed by MLS GRID #4370875 Report a problem | ||
| 5/22/2026 | Listing removed | $550,000$238/sqft |
Source: Canopy MLS as distributed by MLS GRID #4370875 Report a problem | ||
| 5/1/2026 | Listed for sale | $550,000$238/sqft |
Source: Canopy MLS as distributed by MLS GRID #4370875 Report a problem | ||
Public tax history
Tax history is unavailable.
Monthly payment
Est. payment
Payment breakdown
Explore the cost of this home by adjusting the details. Changes won't be saved.Climate risks
Neighborhood: 28078
Nearby schools
GreatSchools rating
- 4/10Legette Blythe ElementaryGrades: PK-5Distance: 1.6 mi
- 2/10John M Alexander MiddleGrades: 6-8Distance: 1.6 mi
- 6/10North Mecklenburg HighGrades: 9-12Distance: 1.9 mi
- $133,0003 bd1 ba1.3k sqft13216 S Church St, Huntersville, NC 28078Sold
- $200-- bd-- ba-- sqft13216 S Church St, Huntersville, NC 28078Off Market
- $255,1002 bd1 ba1k sqft13801 Holbrooks Rd, Huntersville, NC 28078Off Market
- $22,5002 bd1 ba804 sqft13801 Holbrooks Rd, Huntersville, NC 28078Off Market
- $200,0002 bd1 ba960 sqft13813 Holbrooks Rd, Huntersville, NC 28078Off Market
- $--1.38 Acres13200 Old Statesville Rd, Huntersville, NC 28078Off Market
- $241,9002 bd1 ba1.3k sqft211 Holbrooks Rd, Huntersville, NC 28078Off Market
- $149,7002 bd1 ba360 sqft215 Holbrooks Rd, Huntersville, NC 28078Off Market
A local agent can set up tours, give advice and negotiate with sellers.
Similar homes
- $699,9004 bd4 ba2.5k sqft14029 Roosevelt Grove Dr, Huntersville, NC 28078New Construction

 Canopy MLS as distributed by MLS GRID
 - $569,0003 bd3 ba1.9k sqft15609 Northcross Dr, Huntersville, NC 28078New Construction
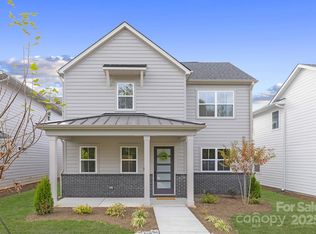 Canopy MLS as distributed by MLS GRID
 - $550,0005 bd4 ba2.6k sqft6087 Cambridge Dr, Harrisburg, NC 28075New Construction
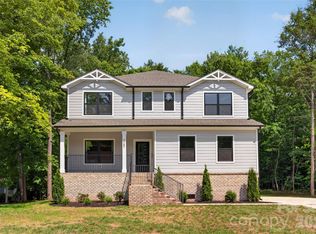 MLS ID #4401702, Jonathan Breton, Better Homes and Gardens Real Estate Paracle. Canopy MLS as distributed by MLS GRID
 - $499,0005 bd4 ba2.6k sqft4630 McClure Rd, Charlotte, NC 28216New Construction
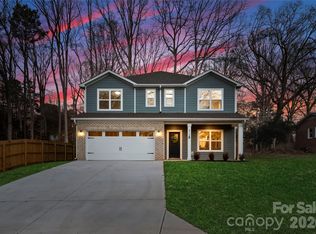 MLS ID #4380944, Stephanie Brown, Better Homes and Garden Real Estate Paracle. Canopy MLS as distributed by MLS GRID
 - $575,0003 bd3 ba2.3k sqft8044 Brookbank Dr, Charlotte, NC 28269For SaleMLS ID #4387467, Lana Laws, Savvy + Co Real Estate. Canopy MLS as distributed by MLS GRID
- $524,9004 bd3 ba2.6k sqft5846 Hanna Ct, Charlotte, NC 28212For SaleMLS ID #4391217, Nicole Kahlig, Milemma Realty, LLC. Canopy MLS as distributed by MLS GRID
- $595,0004 bd3 ba2k sqft5044 Double Lakes Dr, Charlotte, NC 28212For SaleMLS ID #4381424, Allyson Burns, Howard Hanna Allen Tate Mooresville/LKN. Canopy MLS as distributed by MLS GRID
- $445,0003 bd3 ba2.3k sqft3623 Hayden Dr, Charlotte, NC 28269For SaleMLS ID #4385829, Amber Seldon, SERHANT. Canopy MLS as distributed by MLS GRID
- $525,0005 bd5 ba3.3k sqft378 Kennerly Center Dr, Mooresville, NC 28115For SaleMLS ID #4407885, Zach Francis, Francis Real Estate Group, Inc. Canopy MLS as distributed by MLS GRID
- $574,9003 bd3 ba2.5k sqft101 Mattoon St, Charlotte, NC 28216For SaleMLS ID #4394522, Megan Banks, David Hoffman Realty Charlotte. Canopy MLS as distributed by MLS GRID
- $560,0004 bd4 ba2.7k sqft12629 Twilight Dr, Mint Hill, NC 28227For SaleMLS ID #4397024, Stacey Sauls, Keller Williams Ballantyne Area. Canopy MLS as distributed by MLS GRID
- $517,0004 bd4 ba2.3k sqftAria at the Park, Charlotte, NC 28262For SaleMLS ID #4390878, Bree Vaughan, Keller Williams South Park. Canopy MLS as distributed by MLS GRID
- $499,9903 bd2 ba2.1k sqft4401 Grisham Dr, Denver, NC 28037For SaleMLS ID #4404928, Jamie Werkman, I SHARE REALTY LLC. Canopy MLS as distributed by MLS GRID
- $549,9003 bd4 ba2k sqft1004 Margaret Brown St #D, Charlotte, NC 28202For SaleMLS ID #4404066, Linda Granzow, 1st Choice Properties Inc. Canopy MLS as distributed by MLS GRID
- $480,0004 bd3 ba2.1k sqft8925 Harrisburg Rd, Charlotte, NC 28215For SaleMLS ID #4380579, Julian Barker, Ivester Jackson Christie's. Canopy MLS as distributed by MLS GRID
- $650,0004 bd3 ba2.4k sqft3320 Winterfield Pl, Charlotte, NC 28205For SaleMLS ID #4398719, Angie Castro, COMPASS. Canopy MLS as distributed by MLS GRID
- $589,0003 bd3 ba1.6k sqft4314 Ivanhoe Pl, Charlotte, NC 28205For SaleMLS ID #4379977, Toni Granados, United Real Estate-Queen City. Canopy MLS as distributed by MLS GRID
- $569,9003 bd3 ba2k sqft3824 Martele Dr, Mint Hill, NC 28227For SaleMLS ID #4383750, Valeria Gonzalez, Val Group Realty LLC. Canopy MLS as distributed by MLS GRID
- $499,8003 bd2 ba1.8k sqft1071 Reba Ln, Kannapolis, NC 28081New ConstructionMLS ID #4400585, Brandon Chase, CEDAR REALTY LLC. Canopy MLS as distributed by MLS GRID
- $470,0004 bd3 ba2.6k sqft510 W 9th St, Kannapolis, NC 28081New ConstructionMLS ID #4401116, Whitney Hesley, Howard Hanna Allen Tate Mooresville/LKN. Canopy MLS as distributed by MLS GRID
