WATCH VIDEO TOUR! Beautiful Nantucket style home w/ waterfront access to Lake Wylie! Located in the luxury Vineyards on Lake Wylie community w/ endless amenities like 2 outdoor pools, game fields & courts, walking trails, & community dock access. Built in 2024, this home has never been occupied! Main level has private dining room & home office upon entrance. Living room is fully open to gourmet kitchen w/ bar seating + breakfast nook open to Bonus Sunroom space! Upgraded treks decking off of sunroom overlooks the lush green yard leading to your private slice of Lake Wylie waterfront! Main level also boasts primary bedroom suite w/ attached full bath & 2 custom walk-in closets. Upstairs features oversized loft landing - perfect media space or play area plus 3 additional bedrooms & 2 bath w/ 5th bed suite option. Unfinished basement provides the opportunity to create even more living space (over 2,000 sq ft) w/ walkout to back yard. Approved permit available to build private dock!
Closed
$1,080,000
6034 Jepson Ct, Charlotte, NC 28214
5beds
4,354sqft
Single Family Residence
Built in 2024
0.53 Acres Lot
$1,085,500 Zestimate®
$248/sqft
$4,007 Estimated rent
Home value
$1,085,500
$1.01M - $1.17M
$4,007/mo
Zestimate® history
Owner options
List your home for rent
$4,007/mo
Rent Zestimate®
Find your next renter with Zillow Rental Manager. Plus, with online applications, you can quickly screen prospective tenants – for free.
$4,007/mo
Rent Zestimate®
Refinance and save
$6,583/mo
Est. payment
Refinancing to a lower rate could help reduce your monthly payments and save thousands over the life of the loan.
$6,583/mo
Est. payment
Explore your selling options
Work with a Zillow partner agent
Leverage their expertise and Zillow's premium Showcase listings to get your home seen by more buyers.
Get startedList with your own agent
Get your home in front of millions of buyers by listing it on Zillow.
Learn how to do itSell it yourself
Take full control of how buyers see your home on Zillow by listing For Sale by Owner (FSBO).
List your homeWhat's special
Oversized loft landingHome officePlay areaOpen to gourmet kitchenBreakfast nookMedia spacePrimary bedroom suite
Zillow last checked:
Listing updated:
Listed by:
Thomas Elrod listings@hprea.com,
Keller Williams Ballantyne Area,
Brian Boger,
Keller Williams Ballantyne Area
Bought with:
Patty Shropshire
Ivester Jackson Christie's
Source: Canopy MLS as distributed by MLS GRID,MLS#: 4292167
Facts & features
Interior
Bedrooms & bathrooms
- Bedrooms: 5
- Bathrooms: 4
- Full bathrooms: 3
- 1/2 bathrooms: 1
- Main level bedrooms: 1
Primary bedroom
- Level: Main
Bedroom s
- Level: Upper
Bedroom s
- Level: Upper
Bedroom s
- Level: Upper
Bathroom full
- Level: Main
Bathroom half
- Level: Main
Bathroom full
- Level: Upper
Bathroom full
- Level: Upper
Other
- Level: Upper
Breakfast
- Level: Main
Dining room
- Level: Main
Kitchen
- Level: Main
Living room
- Level: Main
Loft
- Level: Upper
Office
- Level: Main
Sunroom
- Level: Main
Heating
- Forced Air, Natural Gas, Zoned
Cooling
- Ceiling Fan(s), Central Air
Appliances
- Included: Dishwasher, Disposal, Electric Water Heater, Exhaust Fan, Gas Cooktop, Microwave, Wall Oven
- Laundry: In Hall, Laundry Room, Main Level
Features
- Attic Other, Kitchen Island, Open Floorplan, Walk-In Closet(s), Walk-In Pantry
- Flooring: Carpet, Tile, Vinyl
- Doors: Insulated Door(s)
- Windows: Insulated Windows
- Basement: Bath/Stubbed,Unfinished,Walk-Out Access
- Attic: Other
Interior area
- Total structure area: 4,354
- Total interior livable area: 4,354 sqft
- Finished area above ground: 4,354
- Finished area below ground: 0
Property
Parking
- Total spaces: 2
- Parking features: Driveway, Attached Garage, Garage Faces Front, Garage on Main Level
- Attached garage spaces: 2
- Has uncovered spaces: Yes
Features
- Levels: Two
- Stories: 2
- Patio & porch: Covered, Deck, Front Porch
- Exterior features: Other - See Remarks
- Has view: Yes
- View description: Water, Year Round
- Has water view: Yes
- Water view: Water
- Waterfront features: Beach - Public, Boat Slip – Community, Other - See Remarks, Waterfront
- Body of water: Lake Wylie
Lot
- Size: 0.53 Acres
- Features: Sloped, Views, Wooded
Details
- Additional structures: None
- Parcel number: 11335651
- Zoning: R
- Special conditions: Standard
Construction
Type & style
- Home type: SingleFamily
- Architectural style: Transitional
- Property subtype: Single Family Residence
Materials
- Fiber Cement
- Foundation: Other - See Remarks
Condition
- New construction: No
- Year built: 2024
Details
- Builder model: Nottingham Manor
- Builder name: Keystone Custom Homes
Utilities & green energy
- Sewer: Public Sewer
- Water: City
- Utilities for property: Cable Available, Electricity Connected
Green energy
- Construction elements: Advanced Framing, Concrete Construction, Engineered Wood Products, Low VOC Coatings
Community & HOA
Community
- Features: Cabana, Clubhouse, Dog Park, Fitness Center, Game Court, Lake Access, Picnic Area, Playground, Sidewalks, Street Lights, Tennis Court(s), Walking Trails
- Security: Carbon Monoxide Detector(s), Smoke Detector(s)
- Subdivision: The Vineyards on Lake Wylie
HOA
- Has HOA: Yes
- HOA fee: $122 monthly
- HOA name: Cusick Property Management
- HOA phone: 704-544-7779
Location
- Region: Charlotte
Financial & listing details
- Price per square foot: $248/sqft
- Tax assessed value: $992,100
- Date on market: 8/20/2025
- Cumulative days on market: 377 days
- Listing terms: Cash,Conventional
- Electric utility on property: Yes
- Road surface type: Concrete, Paved
Price history
| Date | Event | Price |
|---|---|---|
| 12/11/2025 | Sold | $1,080,000-1.7%$248/sqft |
Source:  Canopy MLS as distributed by MLS GRID #4292167 Report a problem Canopy MLS as distributed by MLS GRID #4292167 Report a problem | ||
| 10/13/2025 | Price change | $1,099,000-3.2%$252/sqft |
Source: Canopy MLS as distributed by MLS GRID #4292167 Report a problem | ||
| 9/16/2025 | Price change | $1,135,000-3.4%$261/sqft |
Source: Canopy MLS as distributed by MLS GRID #4292167 Report a problem | ||
| 9/4/2025 | Price change | $1,175,000-6%$270/sqft |
Source: Canopy MLS as distributed by MLS GRID #4292167 Report a problem | ||
| 8/20/2025 | Listed for sale | $1,250,000-7.4%$287/sqft |
Source: Canopy MLS as distributed by MLS GRID #4292167 Report a problem | ||
| 7/6/2025 | Listing removed | $1,349,999$310/sqft |
Source: Canopy MLS as distributed by MLS GRID #4174368 Report a problem | ||
| 4/26/2025 | Price change | $1,349,999-3.2%$310/sqft |
Source: Canopy MLS as distributed by MLS GRID #4174368 Report a problem | ||
| 2/20/2025 | Price change | $1,395,000-2.4%$320/sqft |
Source: Canopy MLS as distributed by MLS GRID #4174368 Report a problem | ||
| 1/9/2025 | Price change | $1,429,900-1.4%$328/sqft |
Source: Canopy MLS as distributed by MLS GRID #4174368 Report a problem | ||
| 11/10/2024 | Price change | $1,449,900-1.7%$333/sqft |
Source: Canopy MLS as distributed by MLS GRID #4174368 Report a problem | ||
| 9/18/2024 | Listed for sale | $1,475,000-6%$339/sqft |
Source: Canopy MLS as distributed by MLS GRID #4174368 Report a problem | ||
| 7/2/2024 | Listing removed | -- |
Source: Canopy MLS as distributed by MLS GRID #4098379 Report a problem | ||
| 5/1/2024 | Price change | $1,569,000-1.6%$360/sqft |
Source: Canopy MLS as distributed by MLS GRID #4098379 Report a problem | ||
| 3/17/2024 | Listed for sale | $1,595,000+19.5%$366/sqft |
Source: Canopy MLS as distributed by MLS GRID #4098379 Report a problem | ||
| 4/11/2023 | Sold | $1,335,086+14.7%$307/sqft |
Source: Canopy MLS as distributed by MLS GRID #3830416 Report a problem | ||
| 2/8/2023 | Pending sale | $1,164,040$267/sqft |
Source: Canopy MLS as distributed by MLS GRID #CAR3830416 Report a problem | ||
| 2/7/2023 | Listing removed | -- |
Source: Canopy MLS as distributed by MLS GRID #3830416 Report a problem | ||
| 5/4/2022 | Pending sale | $1,164,040-5.5%$267/sqft |
Source: Canopy MLS as distributed by MLS GRID #3830416 Report a problem | ||
| 4/29/2022 | Contingent | $1,231,258$283/sqft |
Source: Canopy MLS as distributed by MLS GRID #3830416 Report a problem | ||
| 3/14/2022 | Price change | $1,231,258+5.3%$283/sqft |
Source: Canopy MLS as distributed by MLS GRID #3830416 Report a problem | ||
| 2/24/2022 | Price change | $1,168,911+8.5%$268/sqft |
Source: Canopy MLS as distributed by MLS GRID #3830416 Report a problem | ||
| 2/21/2022 | Price change | $1,077,499+1.1%$247/sqft |
Source: Canopy MLS as distributed by MLS GRID #3830416 Report a problem | ||
| 2/18/2022 | Listed for sale | $1,065,891$245/sqft |
Source: Canopy MLS as distributed by MLS GRID #3830416 Report a problem | ||
Public tax history
| Year | Property taxes | Tax assessment |
|---|---|---|
| 2025 | -- | $992,100 +48.6% |
| 2024 | -- | $667,600 +96.4% |
| 2023 | -- | $340,000 +4.6% |
| 2022 | -- | $325,000 |
Find assessor info on the county website
Neighborhood: 28214
Nearby homes
- $1,255,1004 bd3 ba5.4k sqft6042 Jepson Ct, Charlotte, NC 28214Off Market
- $1,094,4004 bd4 ba3.9k sqft6026 Jepson Ct, Charlotte, NC 28214Off Market
- $571,4004 bd3 ba2.6k sqft6035 Jepson Ct, Charlotte, NC 28214Off Market
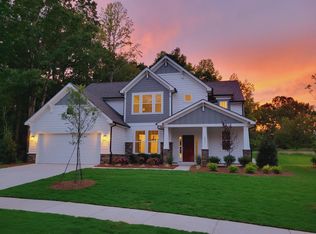
- $799,0005 bd4 ba3.5k sqft6043 Jepson Ct, Charlotte, NC 28214For Sale

- $373,0003 bd2 ba1.9k sqft6018 Jepson Ct, Charlotte, NC 28214Sold
- $323,200-- bd-- ba-- sqft6200 Midsomer Rd, Charlotte, NC 28214Off Market
- $825,0003 bd3 ba2.2k sqft6050 Jepson Ct, Charlotte, NC 28214Sold
- $744,3005 bd4 ba3.6k sqft6051 Jepson Ct, Charlotte, NC 28214Off Market
Nearby schools
GreatSchools rating
- 6/10Berryhill Elementary SchoolGrades: PK-8Distance: 0.6 mi
- 2/10West Mecklenburg HighGrades: 9-12Distance: 3.2 mi
Schools provided by the listing agent
- Elementary: Berryhill
- Middle: Berryhill
- High: West Mecklenburg
Source: Canopy MLS as distributed by MLS GRID. This data may not be complete. We recommend contacting the local school district to confirm school assignments for this home.
Get a cash offer in 3 minutes
Find out how much your home could sell for in as little as 3 minutes with a no-obligation cash offer.
Estimated market value
$1,085,500
Get a cash offer in 3 minutes
Find out how much your home could sell for in as little as 3 minutes with a no-obligation cash offer.
Estimated market value
$1,085,500
- North Carolina
- Mecklenburg County
- Charlotte
- 28214
- 6034 Jepson Ct
Nearby cities
Nearby neighborhoods
Nearby zip codes
Other Charlotte Topics
