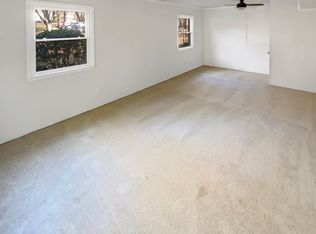
Welcome to this stunning property, where every detail has been thoughtfully considered. The home boasts a brand new roof and a neutral paint scheme, providing a serene and calming atmosphere and the perfect canvas for your personal touches. The kitchen is a chef's dream, complete with all stainless steel appliances, sleek counters, an accent backsplash, and a center island for additional counter space. Retreat to the primary bathroom, where double sinks offer ample room for morning routines. Enjoy outdoor living with a spacious deck and patio, perfect for entertaining or simply relaxing. As the days get cooler, cozy up next to the warm fireplace. This property is a must-see, combining style, comfort and luxury in one package.
Under contract-no show
Price cut: $9K (9/10)
$420,000
7401 Limerick Dr, Charlotte, NC 28270
3beds
1,941sqft
Single Family Residence
Built in 1975
0.32 Acres Lot
$-- Zestimate®
$216/sqft
$-- HOA
What's special
- 425 days
- 337
- 21
Zillow last checked:
Listing updated:
Listed by:
Lisa McGill lmcgill@opendoor.com,
Opendoor Brokerage LLC
Source: Canopy MLS as distributed by MLS GRID,MLS#: 4219311
Facts & features
Interior
Bedrooms & bathrooms
- Bedrooms: 3
- Bathrooms: 3
- Full bathrooms: 2
- 1/2 bathrooms: 1
Bedroom s
- Level: Upper
Bedroom s
- Level: Upper
Bedroom s
- Level: Upper
Bathroom full
- Level: Upper
Bathroom full
- Level: Upper
Bathroom half
- Level: Basement
Breakfast
- Level: Main
Dining area
- Level: Main
Family room
- Level: Basement
Kitchen
- Level: Main
Laundry
- Level: Basement
Living room
- Level: Basement
Heating
- Central, Natural Gas
Cooling
- Central Air
Appliances
- Included: Dishwasher, Gas Range
- Laundry: In Basement
Features
- Flooring: Carpet, Vinyl
- Basement: Full
- Fireplace features: Wood Burning
Interior area
- Total structure area: 1,280
- Total interior livable area: 1,941 sqft
- Finished area above ground: 1,280
- Finished area below ground: 661
Property
Parking
- Total spaces: 2
- Parking features: Driveway, Parking Space(s)
- Uncovered spaces: 2
Features
- Levels: Tri-Level
Lot
- Size: 0.32 Acres
- Features: Corner Lot
Details
- Parcel number: 21348210
- Zoning: N1-A
- Special conditions: Standard
Construction
Type & style
- Home type: SingleFamily
- Property subtype: Single Family Residence
Materials
- Brick Partial
- Roof: Composition
Condition
- New construction: No
- Year built: 1975
Utilities & green energy
- Sewer: Public Sewer
- Water: Public
Community & HOA
Community
- Subdivision: Heritage Woods East
Location
- Region: Charlotte
Financial & listing details
- Price per square foot: $216/sqft
- Tax assessed value: $400,400
- Date on market: 2/3/2025
- Cumulative days on market: 425 days
- Listing terms: Cash,Conventional,FHA,VA Loan
- Road surface type: Concrete, Other
Estimated market value
Not available
Estimated sales range
Not available
$2,296/mo
Price history
| Date | Event | Price |
|---|---|---|
| 9/22/2026 | Pending sale | $420,000$216/sqft |
Source:  Canopy MLS as distributed by MLS GRID #4219311 Report a problem Canopy MLS as distributed by MLS GRID #4219311 Report a problem | ||
| 9/10/2026 | Price change | $420,000-2.1%$216/sqft |
Source: Canopy MLS as distributed by MLS GRID #4219311 Report a problem | ||
| 8/25/2026 | Listed for sale | $429,000$221/sqft |
Source: Canopy MLS as distributed by MLS GRID #4219311 Report a problem | ||
| 8/13/2026 | Listing removed | $429,000$221/sqft |
Source: Canopy MLS as distributed by MLS GRID #4219311 Report a problem | ||
| 8/5/2026 | Listed for sale | $429,000$221/sqft |
Source: Canopy MLS as distributed by MLS GRID #4219311 Report a problem | ||
| 7/22/2026 | Listing removed | $429,000$221/sqft |
Source: Canopy MLS as distributed by MLS GRID #4219311 Report a problem | ||
| 6/23/2026 | Pending sale | $429,000$221/sqft |
Source: Canopy MLS as distributed by MLS GRID #4219311 Report a problem | ||
| 6/5/2026 | Listed for sale | $429,000$221/sqft |
Source: Canopy MLS as distributed by MLS GRID #4219311 Report a problem | ||
| 2/17/2026 | Pending sale | $429,000$221/sqft |
Source: Canopy MLS as distributed by MLS GRID #4219311 Report a problem | ||
| 1/29/2026 | Price change | $429,000-1.4%$221/sqft |
Source: Canopy MLS as distributed by MLS GRID #4219311 Report a problem | ||
| 1/6/2026 | Listed for sale | $435,000$224/sqft |
Source: Canopy MLS as distributed by MLS GRID #4219311 Report a problem | ||
| 12/29/2025 | Listing removed | $435,000$224/sqft |
Source: Canopy MLS as distributed by MLS GRID #4219311 Report a problem | ||
| 10/2/2025 | Price change | $435,000-1.1%$224/sqft |
Source: Canopy MLS as distributed by MLS GRID #4219311 Report a problem | ||
| 9/18/2025 | Price change | $440,000-1.1%$227/sqft |
Source: Canopy MLS as distributed by MLS GRID #4219311 Report a problem | ||
| 8/21/2025 | Price change | $445,000-1.1%$229/sqft |
Source: Canopy MLS as distributed by MLS GRID #4219311 Report a problem | ||
| 8/4/2025 | Listed for sale | $450,000$232/sqft |
Source: Canopy MLS as distributed by MLS GRID #4219311 Report a problem | ||
| 7/10/2025 | Listing removed | $450,000$232/sqft |
Source: Canopy MLS as distributed by MLS GRID #4219311 Report a problem | ||
| 7/3/2025 | Price change | $450,000-1.1%$232/sqft |
Source: Canopy MLS as distributed by MLS GRID #4219311 Report a problem | ||
| 6/5/2025 | Price change | $455,000-1.1%$234/sqft |
Source: Canopy MLS as distributed by MLS GRID #4219311 Report a problem | ||
| 5/15/2025 | Price change | $460,000-0.9%$237/sqft |
Source: Canopy MLS as distributed by MLS GRID #4219311 Report a problem | ||
| 5/1/2025 | Price change | $464,000-1.7%$239/sqft |
Source: Canopy MLS as distributed by MLS GRID #4219311 Report a problem | ||
| 4/10/2025 | Price change | $472,000-0.6%$243/sqft |
Source: Canopy MLS as distributed by MLS GRID #4219311 Report a problem | ||
| 3/27/2025 | Price change | $475,000-1.2%$245/sqft |
Source: Canopy MLS as distributed by MLS GRID #4219311 Report a problem | ||
| 3/13/2025 | Price change | $481,000-1.8%$248/sqft |
Source: Canopy MLS as distributed by MLS GRID #4219311 Report a problem | ||
| 2/27/2025 | Listed for sale | $490,000+6.9%$252/sqft |
Source: Canopy MLS as distributed by MLS GRID #4219311 Report a problem | ||
| 1/16/2025 | Sold | $458,500+239.6%$236/sqft |
Source: Public Record Report a problem | ||
| 12/3/2018 | Sold | $135,000-17.7%$70/sqft |
Source: Public Record Report a problem | ||
| 8/14/2014 | Sold | $164,000+19.3%$84/sqft |
Source: Canopy MLS as distributed by MLS GRID #3015154 Report a problem | ||
| 10/7/2008 | Sold | $137,500+9.6%$71/sqft |
Source: Public Record Report a problem | ||
| 7/20/2004 | Sold | $125,500$65/sqft |
Source: Public Record Report a problem | ||
Public tax history
| Year | Property taxes | Tax assessment |
|---|---|---|
| 2025 | -- | $400,400 |
| 2024 | $3,185 +3.6% | $400,400 |
| 2023 | $3,076 +31.3% | $400,400 +74.3% |
| 2022 | $2,342 +0.5% | $229,700 |
| 2021 | $2,331 +0.8% | $229,700 +0.5% |
| 2020 | $2,313 +0.7% | $228,600 |
| 2019 | $2,298 +14.3% | $228,600 +54.9% |
| 2018 | $2,010 +2.3% | $147,600 |
| 2017 | $1,964 | $147,600 |
| 2016 | $1,964 | $147,600 |
| 2015 | $1,964 +0.3% | $147,600 |
| 2014 | $1,958 | $147,600 |
| 2013 | -- | $147,600 |
| 2012 | -- | $147,600 |
| 2011 | -- | $147,600 +19.4% |
| 2010 | -- | $123,600 |
| 2009 | -- | $123,600 |
| 2008 | -- | $123,600 |
| 2007 | -- | $123,600 |
| 2006 | -- | $123,600 |
| 2005 | -- | $123,600 |
| 2004 | -- | $123,600 |
| 2003 | -- | $123,600 +22.5% |
| 2002 | -- | $100,880 |
| 2001 | -- | $100,880 |
| 2000 | -- | $100,880 |
Find assessor info on the county website
Monthly payment
Est. payment
Payment breakdown
Explore the cost of this home by adjusting the details. Changes won't be saved.Climate risks
Neighborhood: Sardis Woods
Nearby schools
Schools provided by the listing agent
- Elementary: Greenway Park
- Middle: McClintock
- High: East Mecklenburg
Source: Canopy MLS as distributed by MLS GRID. This data may not be complete. We recommend contacting the local school district to confirm school assignments for this home.
Similar homes
- $410,0004 bd2 ba1.9k sqft1030 McLaughlin Dr, Charlotte, NC 28212For Sale

 MLS ID #4423683, Whitney Hunt-Sailors, Opendoor Brokerage LLC. Canopy MLS as distributed by MLS GRID
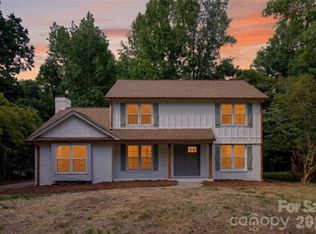
 - $619,9004 bd3 ba2.1k sqft7407 Limerick Dr, Charlotte, NC 28270For Sale
 MLS ID #4384326, Tracey Vail, Vail Realty LLC. Canopy MLS as distributed by MLS GRID
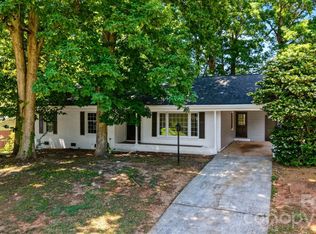
 - $415,0004 bd2 ba1.6k sqft1409 Woodberry Rd, Charlotte, NC 28212For Sale
 MLS ID #4379143, Heba Alkhatib, NorthGroup Real Estate LLC. Canopy MLS as distributed by MLS GRID
 - $485,0003 bd3 ba2.1k sqft5908 Bookbinders Ln, Charlotte, NC 28270For Sale
 MLS ID #4379296, Whitney Hunt-Sailors, Opendoor Brokerage LLC. Canopy MLS as distributed by MLS GRID
 - $420,0003 bd3 ba2k sqft4600 Carving Tree Dr, Mint Hill, NC 28227For SaleMLS ID #4411849, Nakia Walker, Opendoor Brokerage LLC. Canopy MLS as distributed by MLS GRID
- $419,0003 bd2 ba1.3k sqft3724 Cobbleridge Dr, Charlotte, NC 28215For SaleMLS ID #4362889, Joshua Drown, The McDevitt Agency. Canopy MLS as distributed by MLS GRID
- $630,0004 bd3 ba2.3k sqft6306 Oxwynn Ln, Charlotte, NC 28270For SaleMLS ID #4432171, Lisa McGill, Opendoor Brokerage LLC. Canopy MLS as distributed by MLS GRID
- $400,0004 bd3 ba1.9k sqft1200 Vickie Ln, Matthews, NC 28104For SaleMLS ID #4423323, Aralena Haynes, Engel & Volkers Charlotte. Canopy MLS as distributed by MLS GRID
- $446,0003 bd3 ba1.5k sqft8909 Danson Dr, Charlotte, NC 28277For SaleMLS ID #4414272, Whitney Hunt-Sailors, Opendoor Brokerage LLC. Canopy MLS as distributed by MLS GRID
- $459,0003 bd2 ba1.8k sqft5900 Tillery Dr, Charlotte, NC 28226For SaleMLS ID #4406670, Laura L Miller, RE/MAX Executive. Canopy MLS as distributed by MLS GRID
- $430,0003 bd4 ba2.5k sqft117 Robinson Ave, Matthews, NC 28104For SaleMLS ID #4422438, Lisa McGill, Opendoor Brokerage LLC. Canopy MLS as distributed by MLS GRID
- $463,0003 bd3 ba1.7k sqft6621 Starcrest Dr, Charlotte, NC 28210For SaleMLS ID #4364053, Lisa McGill, Opendoor Brokerage LLC. Canopy MLS as distributed by MLS GRID
- $500,0003 bd3 ba1.8k sqft7400 Monroe Rd, Charlotte, NC 28212For SaleMLS ID #4421838, Lisa McGill, Opendoor Brokerage LLC. Canopy MLS as distributed by MLS GRID
- $455,7004 bd3 ba1.6k sqft14200 Hackamore Dr, Matthews, NC 28105For SaleMLS ID #4417963, Katerina Cockburn, Century 21 Providence Realty. Canopy MLS as distributed by MLS GRID
- $399,0003 bd2 ba1.2k sqft4300 Dowling Dr, Charlotte, NC 28205For SaleMLS ID #4382193, Pat Buff, EXP Realty LLC Ballantyne. Canopy MLS as distributed by MLS GRID
- $448,0004 bd2 ba1.6k sqft421 Vickery Dr, Charlotte, NC 28215For SaleMLS ID #4418582, David Kostelnik, Corcoran HM Properties. Canopy MLS as distributed by MLS GRID
- $465,0004 bd2 ba1.4k sqft1915 Birchcrest Dr, Charlotte, NC 28205For SaleMLS ID #4424189, Jenneane Tillman, COMPASS. Canopy MLS as distributed by MLS GRID
- $340,0003 bd3 ba2.2k sqft4661 Easthaven Dr, Charlotte, NC 28212For SaleMLS ID #4336161, Lisa Belk, Mark Spain Real Estate. Canopy MLS as distributed by MLS GRID
- $399,9004 bd3 ba2k sqft7055 Crossridge Rd, Charlotte, NC 28214For SaleMLS ID #4431183, Eric Smart, Midtown Properties, LLC. Canopy MLS as distributed by MLS GRID
- $410,0003 bd2 ba1.8k sqft1524 Mount Holly Huntersville Rd, Charlotte, NC 28214For SaleMLS ID #4423626, Lisa McGill, Opendoor Brokerage LLC. Canopy MLS as distributed by MLS GRID
